

When you're staring at a blank kitchen layout, it's easy to get lost in the details. But before you fall in love with a specific cabinet style or countertop material, there's one measurement that sets the stage for everything else: the refrigerator width.
For most homes, this critical dimension lands somewhere between 28 and 36 inches. Think of it as the anchor point for your entire kitchen design. Get this right, and all the other pieces—especially your cabinetry—will fall into place beautifully.
The Starting Point for a Seamless Kitchen Design
Before anything else, you need to nail down your refrigerator's footprint. The standard fridge width isn’t just a number; it’s a long-standing industry benchmark. Appliance makers and cabinet specialists like us rely on it to ensure everything works together. This one measurement is your first real step toward a functional, cohesive kitchen.
Getting it right from the jump saves you from some serious headaches down the road. Imagine the frustration of having your stunning custom cabinets from MapleKing installed, only to discover your dream fridge is just a hair too wide to slide in. It’s a costly and completely avoidable mistake.
Why This Measurement Matters Most
Understanding the standard fridge width is about more than just fitting an appliance—it’s about planning your entire space with confidence. For decades, the vast majority of residential refrigerators have been designed within that 28 to 36-inch sweet spot.
In fact, roughly 80% of all fridges sold today fall into this category, making it a reliable baseline for any kitchen project. If you're looking for more details, you can learn more about refrigerator sizes and dimensions from this detailed guide.
This single dimension has a ripple effect on your entire layout:
- Cabinetry Configuration: It dictates the precise width of the fridge enclosure, including the side panels and the crucial cabinet that sits above it.
- Appliance Selection: Knowing your width limit instantly narrows your shopping list, saving you time and helping you focus on models that will actually work in your space.
- Kitchen Workflow: The fridge's width directly impacts the available counter space next to it and the clearance for walkways, which are essential for a comfortable kitchen.
By locking in your refrigerator width at the very beginning of the planning process, you're building a solid foundation. It ensures every other element, from your MapleKing cabinetry to the final installation, fits together just as it should, giving you a kitchen that’s as functional as it is beautiful.
Choosing a Fridge Style and How It Affects Your Kitchen's Layout
When you're planning a kitchen renovation, the refrigerator isn't just an appliance—it's a major piece of furniture. The style you choose has a massive impact on the flow and feel of your space, long before you even think about cabinetry. Each design, from a classic top-freezer to a sleek French door model, has its own standard width range that will shape your entire kitchen plan.
Think of a traditional top-freezer fridge like a dependable compact car. It's efficient, reliable, and fits neatly into smaller spots. These models typically measure between 28 and 32.75 inches wide, making them a fantastic solution for cozy Toronto kitchens or galley layouts where you're fighting for every inch.
A side-by-side refrigerator, on the other hand, is more like an SUV. Its vertical split gives you easy, organized access to both the fridge and freezer. But that convenience comes with a bigger footprint, usually ranging from 30 to 39 inches. It's a great choice if you have the horizontal space to spare.
Why Everyone Loves French Door Fridges
There’s a reason French door refrigerators have become so popular in Canadian homes. They offer a brilliant combination: a spacious, full-width fridge on top with a convenient pull-out freezer drawer below. But the real magic is in the doors.
Picture this: you're trying to grab the milk from a standard single-door fridge while someone is trying to walk past. The whole walkway is blocked. A French door model solves this problem with a much shorter door swing. That small design tweak makes a huge difference in busy kitchens, especially those with an island. You can open one side to grab what you need without creating a traffic jam.
Over the last 15 years, these models have almost become the new standard, pushing the average fridge width a little wider. Most French door units land somewhere between 29.5 to 36 inches wide. For homeowners in Toronto and Markham planning a kitchen upgrade, this is a crucial detail to factor into your custom cabinetry plans. You can find more great info on how refrigerator sizes impact your kitchen on Appliance Solutions.
The bottom line is this: your fridge style is about more than just aesthetics. It’s a practical choice that dictates how your kitchen works. A wider French door model might occupy more wall space, but its clever design can actually make your kitchen feel bigger and more user-friendly.
Designing Your Cabinetry Around Your Fridge
Once you've settled on a refrigerator style, the rest of your cabinetry design can start falling into place. The width of your appliance becomes the anchor point for its enclosure, and getting this right is key to achieving that polished, high-end look while making sure the unit works properly.
Here’s a quick look at how different styles work with MapleKing cabinet designs:
- Top-Freezer & Bottom-Freezer Models: Because they're usually narrower (often under 33 inches), they offer more flexibility. We can frame them with standard side panels and a simple cabinet above for a clean, straightforward installation.
- Side-by-Side Models: These wider units need a more substantial cabinet enclosure to match. The cabinet above the fridge will also be wider, giving you a great spot to store bulky items you don't use every day, like serving platters or holiday dishes.
- French Door Models: With the 36-inch width being so common, we design for French door fridges all the time. Our designers create cabinet openings with absolute precision, accounting for the manufacturer's exact specs to ensure perfect alignment and proper ventilation for that seamless, built-in finish.
How to Measure Your Space to Ensure a Perfect Fit
There’s an old carpenter's adage that’s become the golden rule of kitchen renovations: ‘measure twice, cut once.’ Before you even start browsing for refrigerators, it’s crucial to get intimately familiar with the space it will call home. This goes way beyond just the standard fridge width; you need to nail down three critical dimensions: the width, height, and depth of your cabinet opening.
Grab your tape measure, and let's start with the width. You’ll want to measure the opening from the absolute leftmost point to the rightmost point. Here's a pro tip: measure at three different spots—top, middle, and bottom—and always use the smallest number. Walls and cabinets are almost never perfectly square, and this one simple step can save you a world of headache on delivery day.
Next up is height. Measure from the floor right up to the bottom of the cabinet above the fridge space. Just like you did for the width, take this measurement on both the left and right sides and, again, use the smaller of the two figures. Lastly, tackle the depth by measuring from the back wall to the front edge of your countertops. This is what tells you whether you have room for a standard-depth fridge or if a sleeker counter-depth model is the way to go to keep your walkways clear.
Accounting for Airflow and Door Swing
Here’s something a lot of people miss: simply matching the fridge's dimensions to the opening isn’t the full picture. Your refrigerator is a hard-working machine, and just like any engine, it needs to breathe. Without proper ventilation, it has to work overtime, driving up your energy bills and shortening its lifespan. It's like throwing a heavy blanket over your computer while it’s running—it’s going to overheat.
To keep your fridge running efficiently for years to come, you have to leave clearance space for air to circulate. Most manufacturers recommend at least 1 inch of space at the top, 1 to 2 inches at the back, and about 1/8 to 1/2 an inch on each side. Always, always double-check the specific installation manual for the model you're considering before finalizing your cabinet plans.
This is especially true when considering different styles, as each has its own unique footprint and needs.
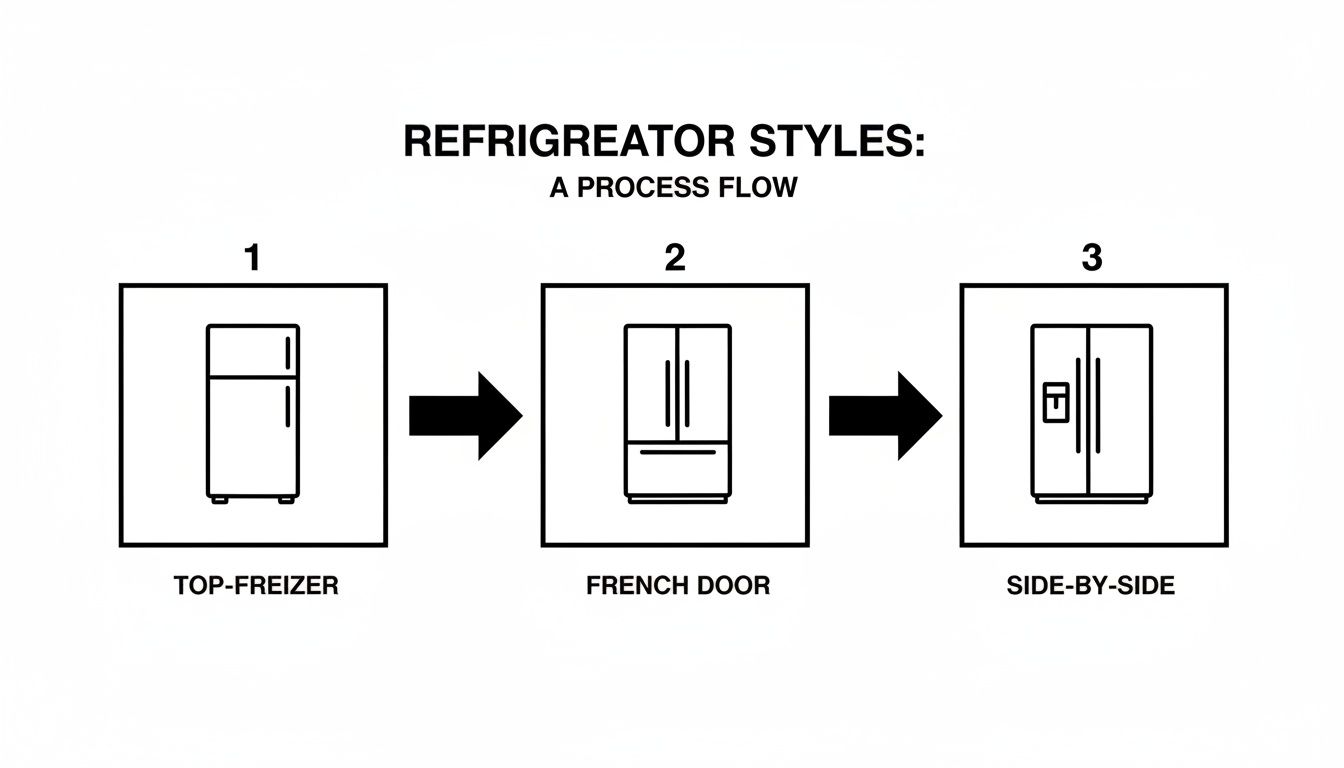
The style also dictates the door swing, which is a critical detail that’s easily overlooked until it’s too late and you can't open your fridge door all the way.
To help you keep track of all these numbers, we've put together a handy checklist. Use this to record your measurements and ensure you don't miss a thing.
Refrigerator Measurement and Clearance Checklist
| Measurement Checklist | Required Space (Inches) | Your Measurement (Inches) |
|---|---|---|
| Cabinet Opening Width (Top) | Use smallest of the three | |
| Cabinet Opening Width (Middle) | Use smallest of the three | |
| Cabinet Opening Width (Bottom) | Use smallest of the three | |
| Cabinet Opening Height (Left) | Use smaller of the two | |
| Cabinet Opening Height (Right) | Use smaller of the two | |
| Cabinet Opening Depth | Front of counter to back wall | |
| Ventilation (Top) | 1" minimum | |
| Ventilation (Back) | 1-2" minimum | |
| Ventilation (Sides) | 1/8" to 1/2" per side | |
| Door Swing Clearance | Enough to open 90°+ | |
| Delivery Path Width | Smallest doorway/hallway |
Taking the time to fill this out accurately will pay off immensely when your new appliance slides perfectly into place.
The All-Important Path and Clearance
Your measurements don’t stop at the kitchen. Think about the journey your new fridge has to take from the delivery truck to its final spot. You need to measure the width of every single hallway, doorway, and tight corner along that path. Trust me, there’s nothing more frustrating than watching your beautiful new appliance get stuck in the front hall.
Finally, visualize the refrigerator in place. Can the doors swing open a full 90 degrees (or more) without smacking into a kitchen island, a wall, or your brand-new oven? You need enough clearance to easily pull out the crisper drawers for cleaning. For a deeper dive, a good appliance sizing guide can be a lifesaver.
Thoughtful planning at this stage is what separates a frustrating experience from a kitchen that’s as functional as it is beautiful. Our team can help you integrate all these measurements into a seamless cabinet design—learn more about our custom services to see how we make it happen.
Designing Custom Cabinets Around Your Refrigerator
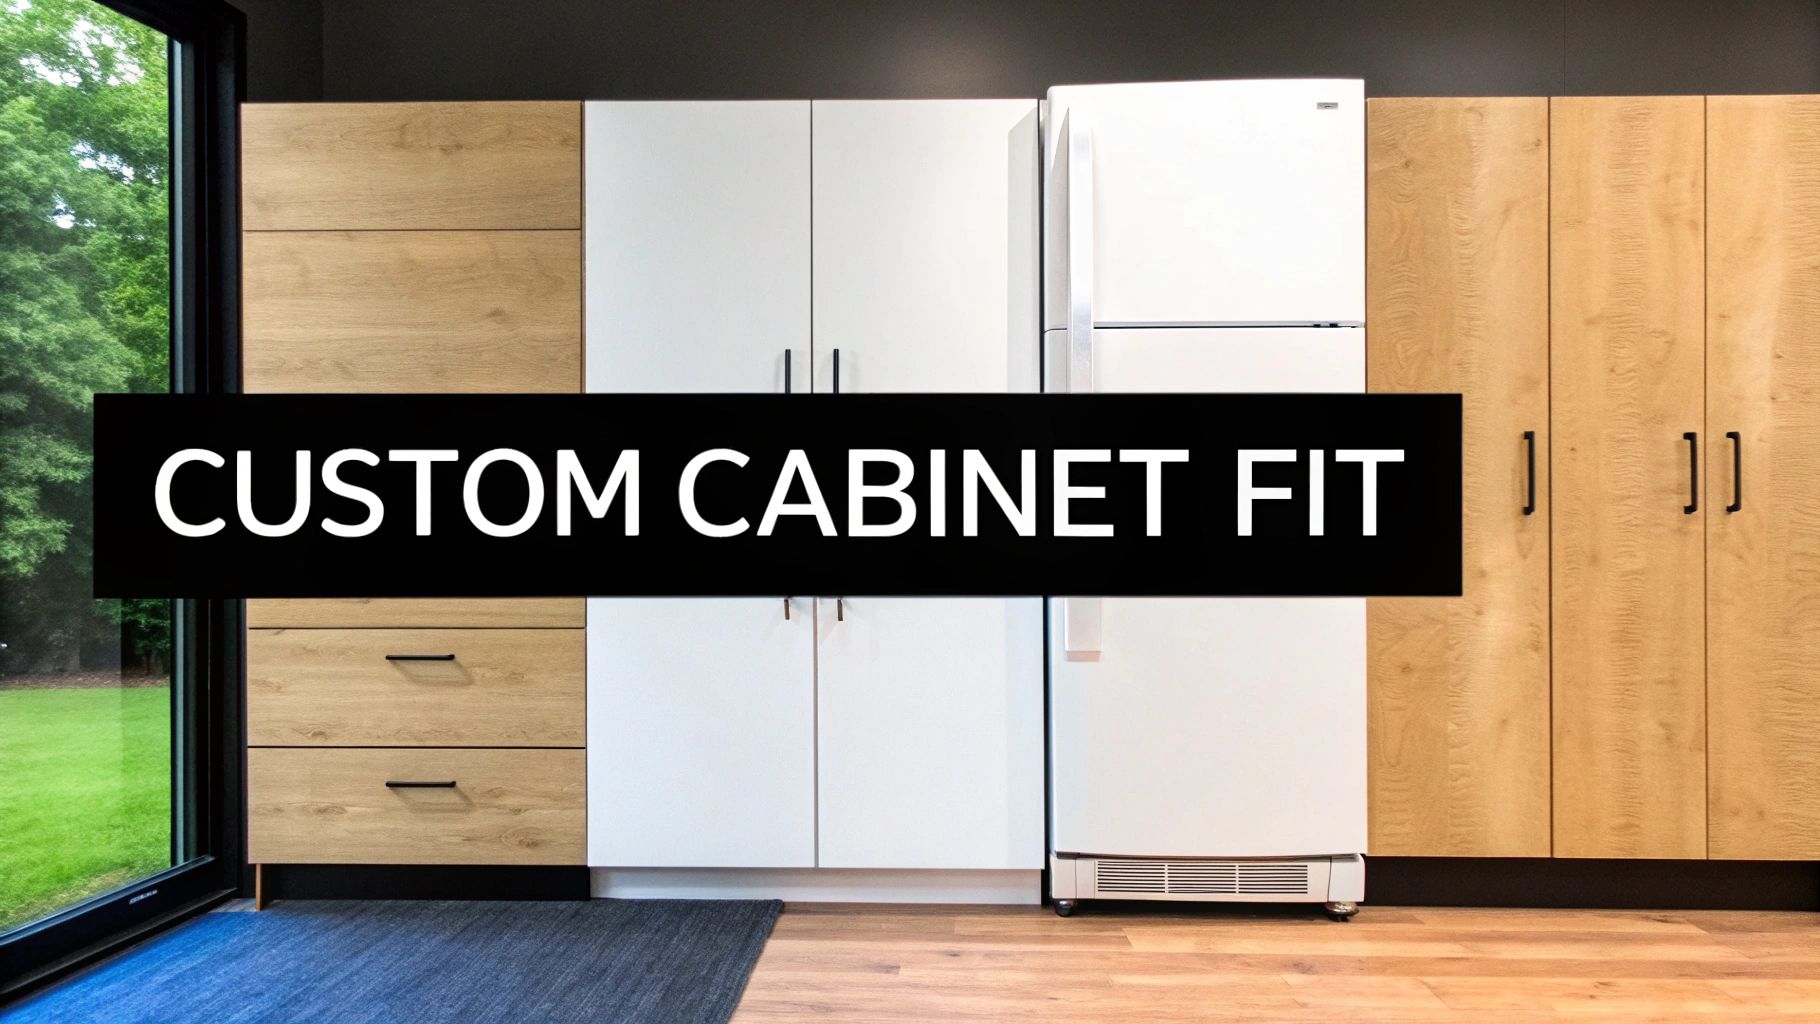
A refrigerator is just a box until you give it a proper home. The magic happens when you integrate it thoughtfully into your kitchen, and custom cabinetry is the key to making that appliance look like it truly belongs. Think of the cabinets around your fridge as a custom-tailored suit; they frame the appliance, define its place, and tie it into the room's entire style.
The standard fridge width you pick is the starting point for everything that follows. It's the one measurement that dictates the entire cabinet design, from the exact opening to the side panels and the storage above. Getting this right ensures your kitchen feels intentional and custom-built, not like a collection of separate pieces.
Crafting the Refrigerator Enclosure
Once you know your fridge's width, the real fun begins. The goal is to build an enclosure that’s not just beautiful but also functional, leaving that crucial breathing room for ventilation we talked about earlier. A typical surround is built from two main parts.
-
Gable End Panels: These are the tall, vertical panels that flank the refrigerator. They’re what give it that clean, built-in look while supporting the cabinet that goes on top.
-
Upper Cabinet: This cabinet sits right over the fridge, connecting the two side panels. We size it to fit the opening perfectly, giving you a great spot to store things you don't need every day, like that giant turkey platter or extra serving bowls.
This setup does a lot more than just hide ugly gaps. It creates a polished, finished look that makes the refrigerator feel like part of the kitchen’s architecture. It draws the eye upward, making the whole space feel more cohesive and organized. Looking for some inspiration? Exploring different kitchen cabinet remodel ideas can spark some fantastic ways to achieve this integrated style.
A well-designed refrigerator enclosure is the difference between a kitchen that looks assembled and one that looks designed. It’s a small detail that elevates the entire room, turning a simple appliance into a sophisticated feature.
Achieving a High-End Look with Panel-Ready Models
If you’re dreaming of that ultimate seamless look, a panel-ready refrigerator is your answer. These appliances are specifically designed to be fitted with custom cabinet panels, letting them blend right in with the rest of your kitchen. The fridge essentially vanishes into the cabinetry, creating the clean, uninterrupted look you see in high-end designer kitchens.
This isn’t a weekend DIY project, though. It requires meticulous planning. The standard fridge width is still your starting point, but the cabinet panels have to be crafted with absolute precision. They need to cover the appliance doors perfectly while still allowing them to open and close without a hitch. This is where leaning on professional expertise really pays off.
Here at MapleKing, our designers live for this stuff. We work hand-in-hand with homeowners across Toronto to bring these sophisticated designs to life. From choosing the perfect finish to making sure every technical spec is accounted for, we handle all the details. We make sure your refrigerator doesn't just fit—it belongs. To see how we can help you create a perfectly integrated kitchen, learn more about our team of custom kitchen cabinets and renovation experts in Toronto MapleKing.
Exploring Counter-Depth and Built-In Refrigerators
For many homeowners, achieving that truly seamless, high-end kitchen means looking beyond a standard freestanding fridge. This is where counter-depth and built-in refrigerators come into play. Both offer a sophisticated, integrated look that can completely elevate a room, but they get there in different ways and require their own unique planning.
A counter-depth refrigerator is designed to do exactly what its name suggests: sit almost perfectly flush with your cabinetry. Since most kitchen counters are about 24 to 25 inches deep, these fridges are built with a shallower case so they don't stick out and interrupt the visual flow of your kitchen.
Think of it like swapping a bulky backpack for a sleek messenger bag. You instantly gain more walkway space and a much cleaner, more intentional look. These models typically come in a standard fridge width of 36 inches, making them a fantastic fit for many modern kitchen designs in the Toronto area. The one trade-off? Because they aren't as deep, they often have a bit less storage space than a standard-depth model of the same width. For many, it's a small price to pay for a streamlined aesthetic.
The Ultimate Integration with Built-In Models
If a counter-depth fridge is a step toward a streamlined kitchen, a true built-in model is the final destination. These are the true chameleons of the appliance world, designed to vanish completely into your cabinetry for the ultimate custom finish.
Built-in refrigerators are installed directly within a cabinet enclosure. Most are panel-ready, which means we can fit them with custom panels that perfectly match your MapleKing cabinets. The result is an uninterrupted wall of beautiful cabinetry—the fridge only reveals itself when you open the door.
Built-in refrigerators and their cousins, column units (separate, dedicated fridge and freezer towers), represent the absolute peak of kitchen design integration. They demand precision in both appliance selection and cabinet craftsmanship, turning a functional kitchen into a true work of art.
Achieving this flawless, integrated look is all about meticulous planning. The dimensions are non-negotiable, and the surrounding cabinetry must be crafted with pinpoint accuracy. This isn't a place for "close enough." The entire cabinet enclosure, including critical ventilation, has to be designed around the specific model you choose. These are luxury options that will significantly shape your project's budget and layout, so it’s a decision best made early on with your cabinet specialist.
This is where working with the experts at MapleKing becomes essential. For these high-end installations, we ensure every measurement is perfect so the final result is a breathtakingly seamless kitchen where your appliances are perfectly at home.
Your Kitchen Renovation Starts with the Right Plan
Getting your head around appliance dimensions and cabinet specs can feel a bit overwhelming, but it really boils down to one simple truth: a great kitchen renovation starts with a solid plan. Understanding things like standard fridge width and how to measure properly isn't just about dodging rookie mistakes; it's about giving you the power to create a space that just works for you and your family for years.
Every little detail, from picking a fridge style that matches how you cook to making sure it has room to breathe, plays a part. All these pieces have to fit together to create a kitchen that looks fantastic and functions seamlessly. The trick is to turn your vision into a concrete blueprint where every single inch has a purpose.
Bringing Your Vision to Life with MapleKing
For homeowners in Toronto and Markham, this is where we come in. At MapleKing, we specialize in taking the guesswork out of the entire process. Our designers are pros at translating your ideas and measurements into a perfect cabinetry layout that elegantly frames your new appliances. We worry about the details so you don't have to.
A thoughtfully planned kitchen is more than just a room—it’s the heart of your home. By integrating precise measurements with expert design, we ensure your new space is a perfect reflection of your style and daily needs.
Because we’re a factory-direct manufacturer, a truly custom kitchen is a lot more accessible than you might imagine. We cut out the middleman, which means we can offer beautiful, bespoke cabinetry without the typical boutique price tag. We honestly believe every homeowner deserves a kitchen that feels like it was made just for them.
Whether you’re tearing everything down to the studs or just giving your current space a much-needed upgrade, we’re here to help guide you. Learn more about our process and see how we create stunning, functional kitchen cabinets in Toronto that turn renovation dreams into reality.
Ready to get started? Drop by our Markham showroom or give us a call today for a free consultation. Let’s build your perfect kitchen together.
Answering Your Top Fridge and Cabinet Questions
Even the best-laid kitchen plans can hit a snag. When it comes to fitting a new fridge into custom cabinetry, a few common questions pop up time and time again. Let’s tackle them head-on, so you can move forward with confidence.
What if My Cabinet Opening is Too Wide for My Fridge?
First off, don't panic. This is a far better problem to have than the alternative, and it's something we see all the time. If there's a gap between your fridge and the cabinet surround, the solution is simple and elegant.
We can install custom filler strips on one or both sides. These aren't just generic pieces of wood; they're precisely crafted and finished to match your cabinetry perfectly, right down to the colour and door style. The end result is a seamless, built-in look that makes those gaps disappear.
Can I Really Squeeze a 36-Inch Fridge into a 36-Inch Opening?
This is one of the most common pitfalls in kitchen design. In short, no, you absolutely cannot. Trying to fit a 36-inch appliance into an opening of the exact same width is a recipe for disaster.
Think of it like trying to slide a book onto a perfectly full bookshelf—it just won't go without a fight. Refrigerators need breathing room.
Your fridge needs space for air to circulate to keep the motor from overheating. Plus, you need a little wiggle room just to physically slide the unit into place without scratching it or your brand-new cabinets.
Always consult the manufacturer's spec sheet. They’ll tell you exactly how much clearance is needed—usually between 1/8 and 1/2 an inch on each side, plus space at the top and back. We always build this into our designs.
Do I Lose a Lot of Space with a Counter-Depth Fridge?
Yes, there is a trade-off. A counter-depth model, by design, has a shallower box than a standard-depth fridge of the same width, which means less overall storage capacity.
But what you lose in cubic feet, you gain in aesthetics and workflow. The streamlined look, with the fridge sitting nearly flush with your counters, is a huge draw for many homeowners in Toronto. It opens up pathways and gives the entire kitchen a cleaner, more integrated feel. For many, that's a worthwhile exchange for a little less shelf space.
Ready to get the details just right? The experts at MapleKing Kitchen Cabinets live and breathe this stuff. We can design the perfect custom cabinetry to fit your chosen appliances flawlessly. Explore our solutions and start your project today!



