

In Toronto and Markham, where every square foot counts, a small kitchen can feel like a significant challenge. The key to unlocking its potential lies not in wishing for more space, but in using the space you have with intelligence and style. This is where strategic cabinet choices make all the difference. Many homeowners believe that small kitchens are inherently limiting, but the right cabinetry can double your storage, improve workflow, and create a sense of openness you never thought possible.
This guide moves beyond generic advice to provide specific, actionable small kitchen cabinet ideas tailored for urban living. We'll explore innovative layouts, clever hardware, and material finishes that create both function and beauty, turning your compact kitchen into a highly efficient and inviting hub of your home. To effectively transform your space, gaining insights from smart small space designs can provide foundational principles for maximizing both functionality and aesthetics.
We'll cover everything from vertical solutions that draw the eye upward to multifunctional islands that serve multiple needs, ensuring you have the knowledge to make an informed decision for your renovation. You will learn how to implement clever pull-out systems, utilise forgotten corners, and choose finishes that make the room feel larger and more organised.
1. Vertical Storage Cabinets
When floor space is at a premium, the most effective strategy is to build upwards. Vertical storage cabinets are tall, narrow units designed to maximize the unused wall height in your kitchen, stretching from the countertop to the ceiling. This approach is one of the most impactful small kitchen cabinet ideas because it dramatically increases storage capacity without encroaching on your valuable countertop workspace or walkways, a common challenge in Toronto's condos and laneway homes.
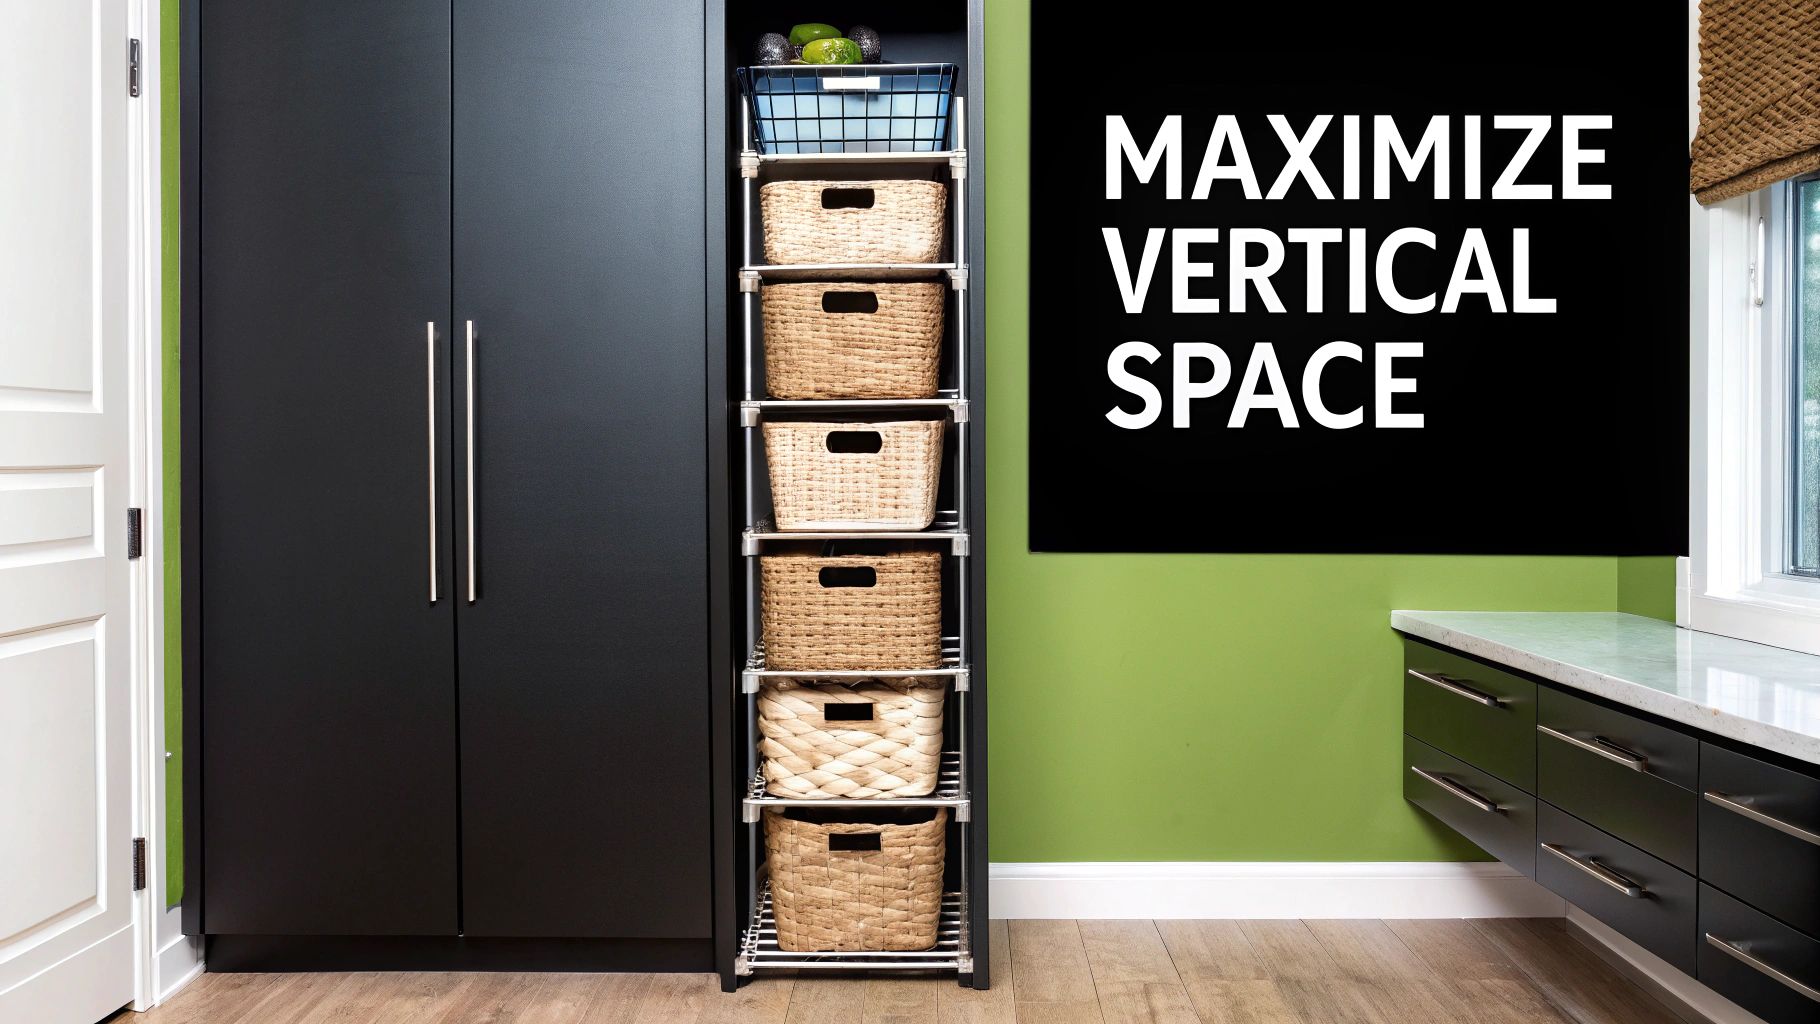
Popularized by Scandinavian and European designers who excel at small-space living, this concept transforms a potential storage dead zone into a highly functional area. Instead of standard upper cabinets that leave a gap above, floor-to-ceiling units create a seamless, built-in look that can make a small room feel taller and more organised.
How to Implement Vertical Storage
To make these tall cabinets practical, thoughtful interior organisation is key. Without it, the upper shelves can become inaccessible "junk drawers" in the sky.
- Install Pull-Down Shelving: For the highest shelves, consider installing a pull-down shelving mechanism. This brings the contents of the cabinet down to a manageable height, making it easy to access items you don't use daily.
- Integrate LED Lighting: Tall, deep cabinets can be dark. Installing vertical LED strip lighting inside the cabinet frame illuminates the entire interior, ensuring you can see everything at a glance.
- Use Adjustable Shelves: Your storage needs will change over time. Opt for cabinets with adjustable shelving to accommodate everything from tall cereal boxes to small spice jars.
- Zone Your Storage: Keep frequently used items like plates and glasses at eye level (typically between 90 cm and 180 cm from the floor). Reserve the highest and lowest sections for seasonal items or bulk supplies.
This solution is ideal for kitchens with high ceilings but limited square footage. For homeowners in the Greater Toronto Area looking to explore custom vertical storage solutions, you can find inspiration and professional advice on a wide range of kitchen cabinets in Toronto.
2. Pull-Out and Drawer-Style Cabinets
Traditional cabinets with swing-out doors often create dead space and accessibility issues, especially in tight corners or narrow galley kitchens. Pull-out and drawer-style cabinets are a game-changing solution, replacing standard shelves with sliding mechanisms that bring the entire contents of the cabinet out to you. This design is one of the most functional small kitchen cabinet ideas as it provides full visibility and access to everything you've stored, eliminating the need to rummage through dark, deep cupboards.
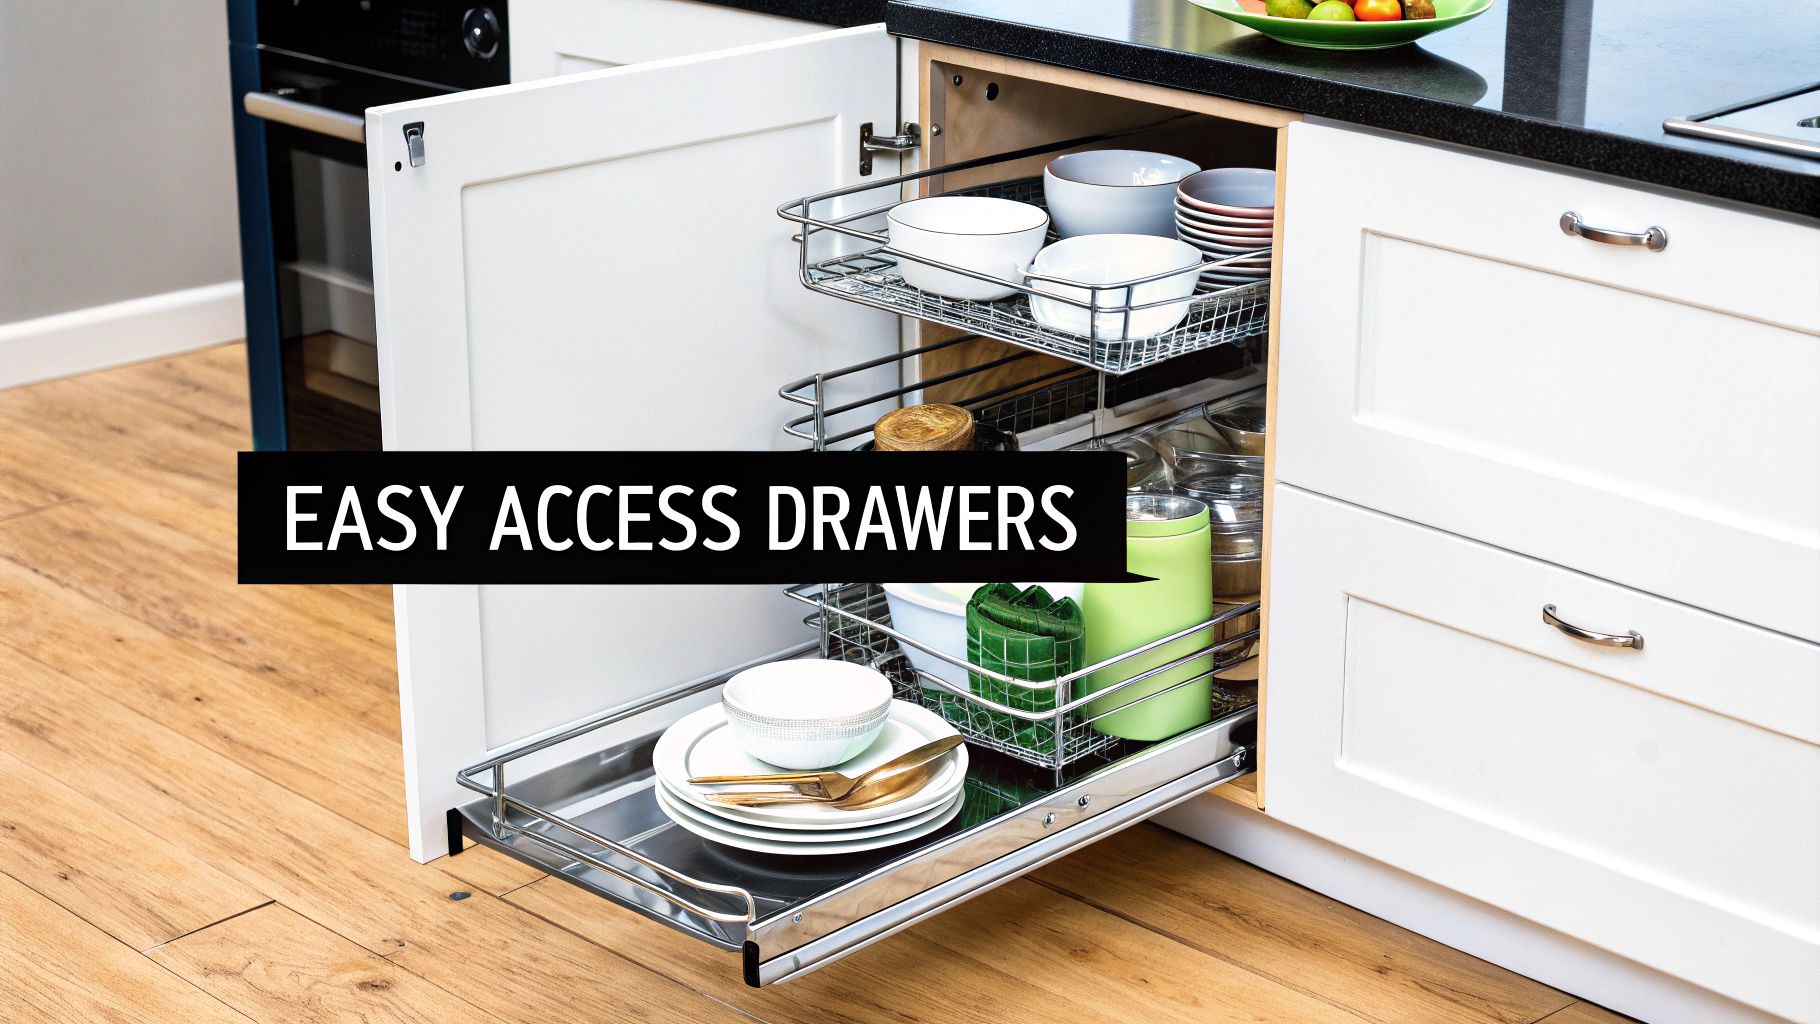
This ergonomic approach was popularised by German kitchen designers like Poggenpohl and hardware innovators such as Blum and Hettich. It transforms base cabinets from passive storage into active, highly organised zones. Instead of kneeling to find a pot at the back, a simple pull reveals every item, making it an indispensable feature for anyone looking to improve workflow and organisation in a compact kitchen.
How to Implement Pull-Out Storage
Effective implementation relies on choosing the right hardware and interior organisers to suit your specific needs.
- Invest in Quality Hardware: The smoothness and durability of your drawers depend on the slides. Opt for full-extension, soft-close drawer slides from trusted manufacturers to ensure longevity and a premium feel.
- Use Drawer Dividers: Customisable dividers for cutlery, utensils, spices, and even pots and pans keep items from shifting and create a dedicated spot for everything. Tiered organisers can double the storage capacity within a single deep drawer.
- Consider Corner Solutions: Awkward corner cabinets are notorious for wasted space. Install a "LeMans" or "Magic Corner" pull-out unit to make these hard-to-reach areas fully accessible and usable.
- Opt for Pantry Pull-Outs: For narrow vertical spaces, a tall pantry pull-out provides incredible storage density. These units slide out completely, offering access to dozens of items from both sides.
This solution is perfect for homeowners who prioritise accessibility and organisation, especially in narrow kitchens where door swing clearance is a constant issue. It turns every square centimetre of your cabinetry into prime, easy-to-reach real estate.
3. Open Shelving Cabinets
An excellent strategy for making a compact kitchen feel larger and more inviting is to replace traditional upper cabinets with open shelving. This approach eliminates the visual bulk of cabinet doors, creating an airy, spacious atmosphere that is perfect for smaller footprints. As one of the most aesthetically impactful small kitchen cabinet ideas, open shelving keeps everyday items like plates, glasses, and bowls within easy reach while also providing a curated space to display decorative objects.
Popularized by designers like Joanna Gaines and central to minimalist and modern farmhouse aesthetics, open shelving transforms functional storage into a design feature. This concept works exceptionally well in Toronto's urban homes, where it can open up narrow galley kitchens or add character to a compact condo layout, preventing the space from feeling boxy and closed-in.
How to Implement Open Shelving
The key to successful open shelving is intentional curation and organisation. Without a plan, these shelves can quickly look cluttered rather than chic.
- Curate Your Display: Not everything belongs on an open shelf. Display your most attractive and frequently used items, such as a matching set of dinnerware, and store mismatched or less visually appealing items in lower cabinets.
- Balance with Closed Storage: A common and practical approach is to dedicate about 50% of your upper storage to open shelves and the other 50% to traditional cabinets. This gives you the best of both worlds: display space and hidden storage.
- Install Under-Shelf Lighting: Adding slim LED strips beneath each shelf is a brilliant way to add ambient lighting and highlight your display. This also provides valuable task lighting for the countertop below.
- Maintain Visual Order: To prevent a cluttered look, use only about 70-80% of the available shelf depth and height. Group similar items together and use decorative baskets or jars to contain smaller, loose items.
This solution is ideal for homeowners who value aesthetics and accessibility and are committed to keeping their kitchen tidy. It's a fantastic way to inject personality into a small space without sacrificing functionality.
4. Corner Carousel and Lazy Susan Cabinets
The awkward corner cabinet is a notorious dead zone in many kitchens, where items go to be forgotten. Corner carousel and Lazy Susan cabinets are engineered solutions that reclaim this valuable but inaccessible real estate. These are some of the most essential small kitchen cabinet ideas because they transform a frustratingly deep, dark corner into fully functional, rotating storage.
Popularized by innovative hardware manufacturers like Blum and Knape & Vogt, these systems replace static shelves with rotating platforms or pull-out carousels. This allows you to effortlessly bring the contents of the cabinet to the forefront, eliminating the need to crouch down and blindly reach into the back. It’s a game-changer for storing bulky items like pots, pans, and small appliances.
How to Implement Corner Storage
Choosing the right mechanism depends on your cabinet's shape and your storage needs. Proper installation is crucial for smooth operation.
- Select the Right Shape: Pie-cut Lazy Susans are designed for L-shaped corner cabinets with attached doors, while kidney-shaped versions are better for cabinets with an indented, bi-fold door.
- Measure Accurately: Before purchasing a system, carefully measure your cabinet's interior height, width, and depth, as well as the door opening size, to ensure a proper fit.
- Integrate Soft-Close Mechanisms: Opt for modern systems that include a soft-close feature. This prevents items from shifting or toppling over when the carousel is rotated or the door is closed.
- Organise by Function: Use the carousel for frequently used but bulky items. Placing your go-to mixing bowls, colanders, or a stand mixer on the rotating shelves makes them instantly accessible.
This solution is ideal for any U-shaped or L-shaped kitchen layout, especially in compact condos where every square centimetre of storage must be optimised. It’s a clever investment that dramatically improves kitchen workflow and organisation.
5. Multifunctional Island Cabinets
In a compact kitchen where every square metre counts, a multifunctional island introduces much-needed counter space and storage without the permanence of fixed cabinetry. These units are powerhouse solutions among small kitchen cabinet ideas, serving as a food prep station, a casual dining spot, and a crucial storage hub all in one. Whether fixed or mobile, they add functionality that would otherwise be impossible in narrow layouts, a frequent scenario in many Toronto homes and apartments.
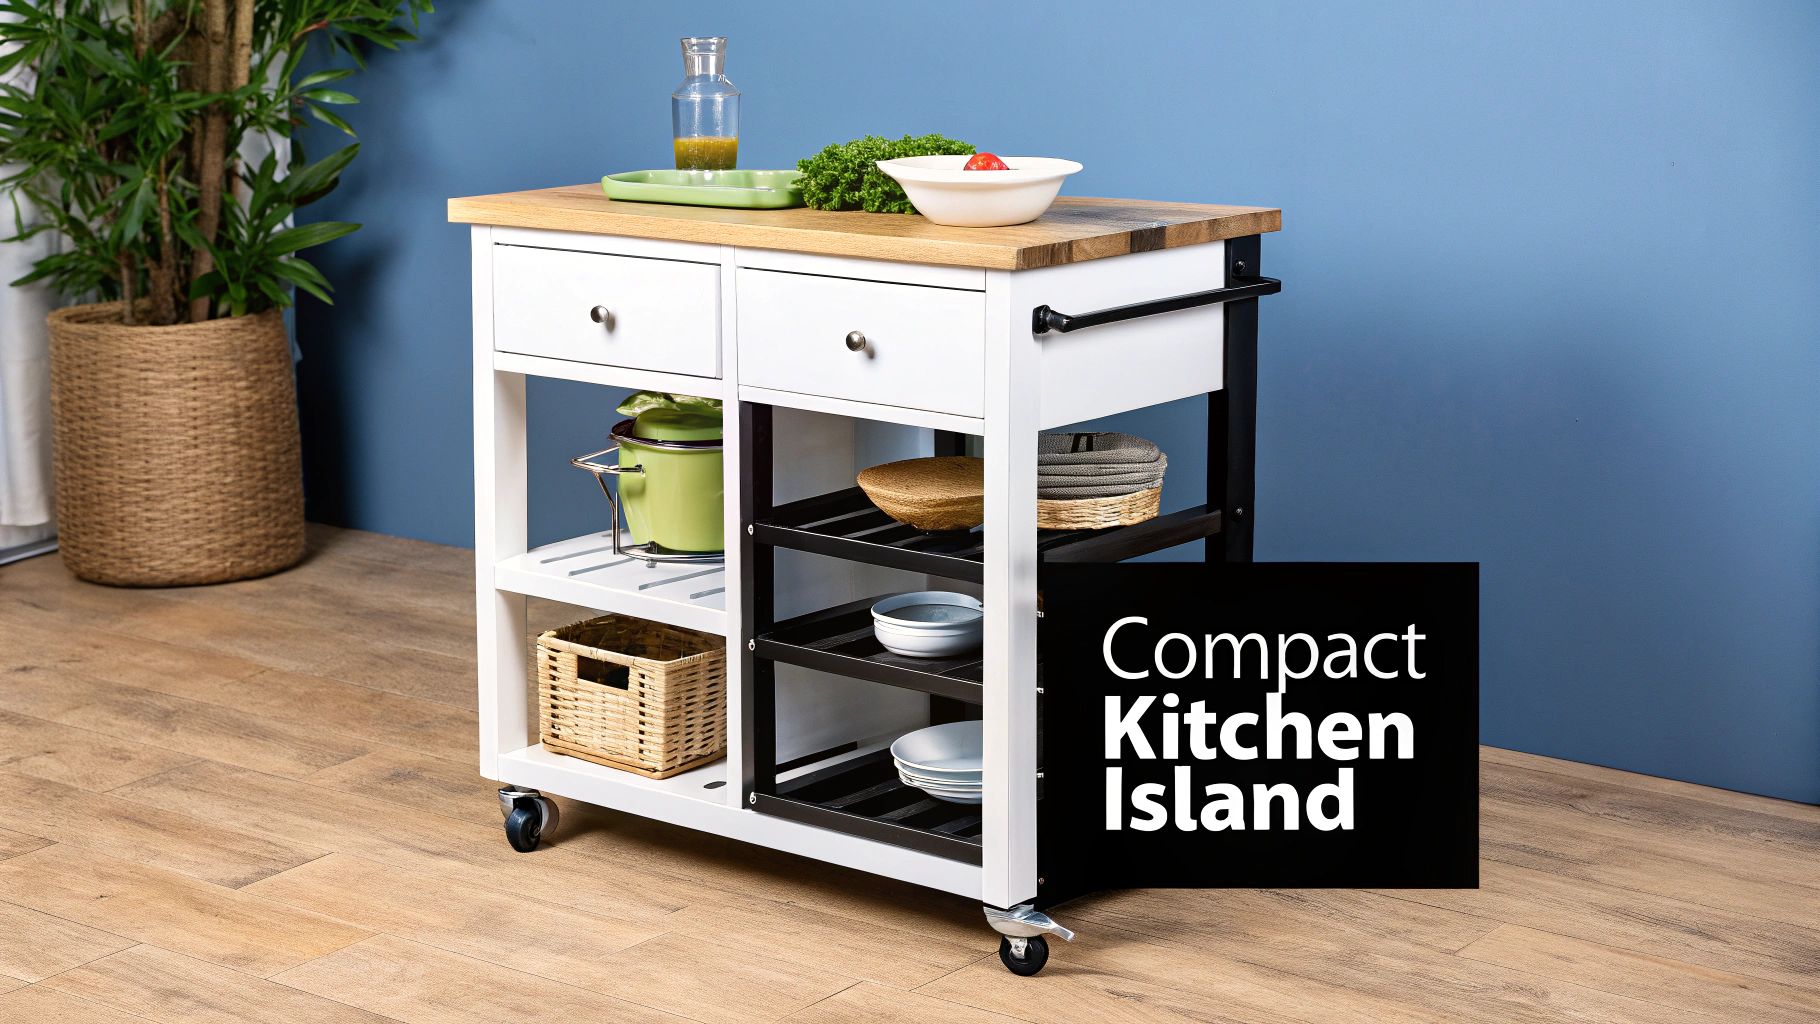
Popularized by retailers like IKEA and Williams-Sonoma, these islands transform the centre of the kitchen from dead space into a dynamic work zone. Their design often features a mix of drawers, cabinets, and open shelving, providing versatile storage options that can be tailored to your specific needs, from housing pots and pans to displaying cookbooks.
How to Implement a Multifunctional Island
Choosing the right island is about balancing size, mobility, and storage features. An improperly sized island can hinder workflow, while a well-chosen one can redefine the kitchen's efficiency.
- Prioritise Mobility: For maximum flexibility, choose a mobile island on casters (wheels). This allows you to move it out of the way when you need more floor space or reposition it to serve as a bar cart when entertaining.
- Mind Your Clearances: Ensure there is at least 90-105 cm (36-42 inches) of clearance on all sides of the island to allow for comfortable movement and appliance access.
- Keep it Compact: For truly tight spaces, look for islands that are 60 cm (24 inches) deep or less. This provides a functional surface without overwhelming the room.
- Balance Open and Closed Storage: Opt for an island with a combination of closed cabinets to hide clutter and open shelves to keep everyday items accessible and maintain a sense of visual lightness.
This solution is ideal for galley kitchens or open-concept living areas where a traditional island is too large. For homeowners looking to integrate a custom-built island that perfectly fits their space, you can explore the options with kitchen renovation experts in Toronto. To finalize the look and functionality of your multifunctional island, consider reviewing a comprehensive guide to choosing and installing kitchen countertops, ensuring a perfect match for your cabinet style.
6. Slim Wall-Mounted Cabinets with Slim Handles
In a small kitchen, every visual element matters. Bulky hardware and deep cabinets can make a space feel cluttered and confined. Slim, wall-mounted cabinets with integrated or minimal handles are a sophisticated solution, offering one of the most effective small kitchen cabinet ideas for creating a streamlined, spacious feel. This design choice, heavily influenced by European minimalism, reduces visual noise and physical obstructions, which is a major benefit in compact urban living spaces.
Pioneered by German kitchen brands like Poggenpohl and SieMatic, this aesthetic focuses on clean lines and uninterrupted surfaces. By eliminating traditional handles that protrude into the workspace, these cabinets create a seamless, flat plane that can make a kitchen feel wider and more organised. This approach is not just about looks; it’s a practical choice that prevents snagging on clothes in tight walkways.
How to Implement Slim Cabinets
Achieving this sleek, modern look requires careful planning of both the cabinet fronts and their functionality. The goal is to balance minimalist design with everyday usability.
- Choose Push-to-Open Mechanisms: For a truly handle-free look, opt for high-quality push-to-open or touch-latch hardware. These mechanisms allow you to open cabinets with a simple press, eliminating the need for any external pulls.
- Opt for Light Colours and Finishes: To enhance the sense of space, select cabinets in light colours like white, cream, or light grey. Matte or light wood finishes add warmth and texture without overwhelming the room.
- Integrate Under-Cabinet Lighting: Install sleek, low-profile LED strips beneath the wall-mounted units. This not only provides essential task lighting for your countertops but also makes the cabinets appear to float, contributing to an airy, open feeling.
- Limit the Number of Units: In a very small kitchen, less is more. Installing just two or three slim wall cabinets can provide necessary storage without dominating the wall and making the room feel top-heavy.
This solution is perfect for homeowners who favour a contemporary, uncluttered aesthetic and want to maximise the feeling of openness in their kitchen. It is especially well-suited for narrow galley kitchens or small open-concept condos where the kitchen is visually integrated with the living area.
7. Pegboard and Modular Wall Systems
For those who crave flexibility and a touch of industrial-chic design, pegboard and modular wall systems offer a dynamic alternative to traditional cabinetry. This approach transforms a blank wall into a fully customisable storage hub, using a perforated board or rail system where hooks, shelves, and baskets can be arranged and rearranged at will. This is one of the most adaptable small kitchen cabinet ideas as it allows your storage to evolve with your needs, making it perfect for the changing dynamics of a compact Toronto home.
Popularised by DIY enthusiasts on platforms like Etsy and high-end organisers like The Home Edit, pegboard systems break free from the rigidity of fixed cabinets. They provide immediate, open access to frequently used tools, spices, and even pots and pans, keeping countertops clear while adding a visual point of interest. The system's inherent modularity means it can be tailored to fit any awkward nook or narrow wall space.
How to Implement Pegboard and Modular Systems
Effective implementation turns this versatile system from a cluttered wall into an organised masterpiece. The key is a thoughtful layout and consistent aesthetic.
- Customise Your Colour Scheme: Paint the pegboard to match your cabinet colour or wall paint for a seamless, integrated look. Alternatively, use a bold, contrasting colour to create a feature wall.
- Create Visual Cohesion: Use hooks, baskets, and shelves from the same material or colour family (e.g., all brass, all black metal, or all birch wood) to create a tidy, intentional appearance.
- Establish Organised Zones: Group similar items together. Dedicate specific sections for your coffee-making supplies, cooking utensils, spices, or small herb pots to streamline your workflow.
- Contain the Small Stuff: Use small baskets and containers attached to the board to hold loose items like garlic cloves, spice packets, or clips. This prevents the system from looking messy and keeps small essentials from getting lost.
This solution is ideal for renters or homeowners who need an adaptable storage solution that can be installed without a major renovation. It excels at utilising the vertical space between the countertop and upper cabinets or on an otherwise empty feature wall.
8. Glass-Front and Semi-Open Door Cabinets
For those who find fully open shelving too exposing but want to avoid a wall of solid cabinet doors, glass-front cabinets offer a perfect compromise. This design introduces transparency to your storage, breaking up visual monotony and creating an illusion of depth, which is one of the most effective small kitchen cabinet ideas for making a compact space feel larger and more open. It allows you to display your beautiful dishware while keeping it protected from dust and kitchen grease.
Popularized by farmhouse, cottage, and traditional designs, this style has been adapted for modern aesthetics with options like frosted, reeded, or seeded glass. These semi-opaque choices provide the same airy feel but cleverly obscure the contents, offering a balance between display and privacy. It's a strategic way to add character and light to a small kitchen without sacrificing the organisational benefits of enclosed cabinetry.
How to Implement Glass-Front Cabinets
Thoughtful curation is essential to prevent glass-front cabinets from looking cluttered. The goal is to create an intentional display, not just reveal messy storage.
- Be Selective with Placement: Reserve glass fronts for upper cabinets where they can catch the light. A single feature cabinet or a symmetrical pair works well to create a focal point without overwhelming the space.
- Curate Your Contents: Use these cabinets to showcase your most attractive items, like matching glassware, heirloom china, or neatly stacked plates. Less aesthetic items like mismatched mugs or food packaging should be stored behind solid doors.
- Install Interior Lighting: Small puck lights or LED strips installed inside the cabinet can transform it into a stunning display case, especially in the evening. This adds a layer of ambient lighting and highlights your collection.
- Choose the Right Glass Type: Clear glass is classic and offers maximum visibility. For a touch of concealment, opt for frosted or reeded glass, which blurs the contents while still reflecting light.
This approach is ideal for homeowners who want to inject personality into their kitchen and make it feel more spacious. To see how different glass styles can be integrated into various kitchen designs, you can explore a wide range of completed projects in our kitchen design gallery.
Small Kitchen Cabinet Ideas — 8-Point Comparison
| Design | Implementation Complexity 🔄 | Resource Requirements ⚡ | Expected Outcomes 📊 | Ideal Use Cases 💡 | Key Advantages ⭐ |
|---|---|---|---|---|---|
| Vertical Storage Cabinets | Medium–High — may need custom fit & professional install | Medium — cabinetry materials, possible custom costs | High — maximizes storage without losing floor area | Small kitchens with tall ceilings or narrow footprints | Maximizes vertical space; retains walkable floor; tidy aesthetic |
| Pull-Out & Drawer-Style Cabinets | High — precise hardware install and alignment | High — quality slides, soft-close hardware, periodic maintenance | Very High — improved access, visibility, workflow | Galley kitchens, tight clearance areas, accessibility-focused designs | Full-access storage; efficient retrieval; smoother workflow |
| Open Shelving Cabinets | Low — simple wall-mount installation | Low — shelving materials; lower install cost | Medium — visually expands space but exposes contents | Minimalist, modern, or styled kitchens for frequent-use items | Makes space feel larger; low cost; quick access |
| Corner Carousel / Lazy Susan | High — specialized mechanisms and professional fitting | Medium–High — branded mechanisms can be costly | High — converts dead corner into usable storage | Corner cabinets in small kitchens where corner access is poor | Eliminates wasted corner space; easier access to bulky items |
| Multifunctional Island Cabinets | Medium — depends on fixed vs. mobile; may require reinforcement | Medium–High — materials, casters or utilities if built-in | High — adds prep surface + storage; flexible use | Open-plan or studio kitchens with available floor clearance | Adds countertop workspace and storage; mobile options increase flexibility |
| Slim Wall-Mounted Cabinets (Slim Handles) | Medium — precision mounting and quality hardware | Medium — premium fronts/hardware and shallower boxes | High — visually lighter kitchen; streamlined look | Contemporary/European-styled small kitchens | Clean, minimal appearance; reduces visual clutter; easy cleaning |
| Pegboard & Modular Wall Systems | Low — DIY-friendly and reconfigurable | Low — affordable panels, hooks and accessories | Medium — adaptable organization; encourages tidiness | Renters, DIY remodels, kitchens needing evolving storage | Highly customizable; budget-friendly; easy to reconfigure |
| Glass-Front & Semi-Open Door Cabinets | Medium — standard cabinetry install with glass work | Medium — glass panels and careful shelving styling | High — balances openness with protection; reflective light benefits | Farmhouse, traditional, Scandinavian, display-focused kitchens | Displays attractive dishware; protects from grease; adds light/reflection |
Your Next Step Towards a Smarter Kitchen
Transforming a compact kitchen is less about finding more space and more about unlocking the potential that already exists. As we've explored, the most effective small kitchen cabinet ideas are those that blend clever design with everyday functionality. The journey from a cluttered, inefficient kitchen to a streamlined, organised one is built on a foundation of smart choices.
The core principle is to make every square centimetre count. This involves a strategic shift in perspective, moving beyond traditional cabinet layouts to embrace solutions tailored for modern, compact living. Whether it's harnessing vertical space with floor-to-ceiling cabinetry, reclaiming awkward corners with Lazy Susan systems, or creating an airy feel with glass-front doors and open shelving, each idea contributes to a more efficient and visually expansive kitchen.
Key Takeaways for Your Renovation
The most impactful solutions often come from combining several of the concepts we've discussed. A truly optimised kitchen might feature:
- A pull-out pantry next to the fridge for easy access to dry goods.
- Deep drawers instead of lower cabinets for ergonomic storage of pots and pans.
- A corner carousel to ensure no space is wasted or inaccessible.
- Slim wall-mounted cabinets in a narrow passageway to add storage without bulk.
This layered approach ensures that your final design isn't just a collection of trendy features, but a cohesive system built around your specific workflow and storage needs. Mastering these concepts means you can move beyond the limitations of your kitchen's footprint and create a space that feels custom-built, functional, and beautiful.
From Inspiration to Implementation
For homeowners in Toronto and Markham, the unique challenges of condo layouts, laneway homes, and compact townhouses demand solutions that are both innovative and practical. The difference between a good idea and a great implementation often lies in the quality of the craftsmanship and the expertise of the team bringing your vision to life.
Choosing customisable, locally crafted cabinetry allows you to adapt these small kitchen cabinet ideas perfectly to your home's dimensions and your personal style. By working with experts who understand the local housing market, you can ensure your renovation not only enhances your daily life but also adds tangible value to your property. The ultimate goal is to create a kitchen that proves that great design isn't measured in square footage, but in thoughtful, intelligent execution.
Ready to bring these innovative small kitchen cabinet ideas to life in your home? At MapleKing Kitchen Cabinets, we specialise in designing and building custom cabinetry that maximises space and style for homeowners across Toronto and Markham. Visit our MapleKing Kitchen Cabinets showroom for a free consultation and let our team craft a factory-direct solution that perfectly fits your compact kitchen.



