

The modern kitchen is more than just a place for meal prep; it’s the vibrant heart of the contemporary Toronto and Markham home, a hub for family life, entertainment, and personal expression. As homeowners seek spaces that are both beautiful and supremely functional, the demand for clean lines, smart storage, and personalized touches that reflect a modern lifestyle has never been higher. This guide explores ten of the most impactful modern kitchen design ideas, offering a curated roundup of styles that blend timeless aesthetics with cutting-edge functionality.
Whether you are planning a full renovation or a tasteful upgrade, these concepts provide a clear roadmap for creating a kitchen that feels both current and enduring. We will delve into specific layouts, innovative material combinations, and premium cabinetry finishes-from the seamless elegance of high-gloss HDF to the organic warmth of real wood painted doors. Each idea is presented with actionable tips and practical examples tailored for Greater Toronto Area homes, ensuring you can translate inspiration into a tangible, stunning reality. Let’s explore the designs that are shaping the future of Canadian kitchens.
1. Embrace Flow with an Open-Concept Layout
Open-concept kitchens have become a cornerstone of modern kitchen design ideas, revolutionizing how we interact within our homes. This layout removes the walls that traditionally separate the kitchen from living and dining areas, creating a single, cohesive space. The result is a seamless, flowing environment that enhances family interaction and is perfect for entertaining. For homeowners in Toronto and Markham, especially those with condos or townhouses, this approach maximizes natural light and creates unobstructed sightlines, making even compact floor plans feel significantly larger and more inviting.
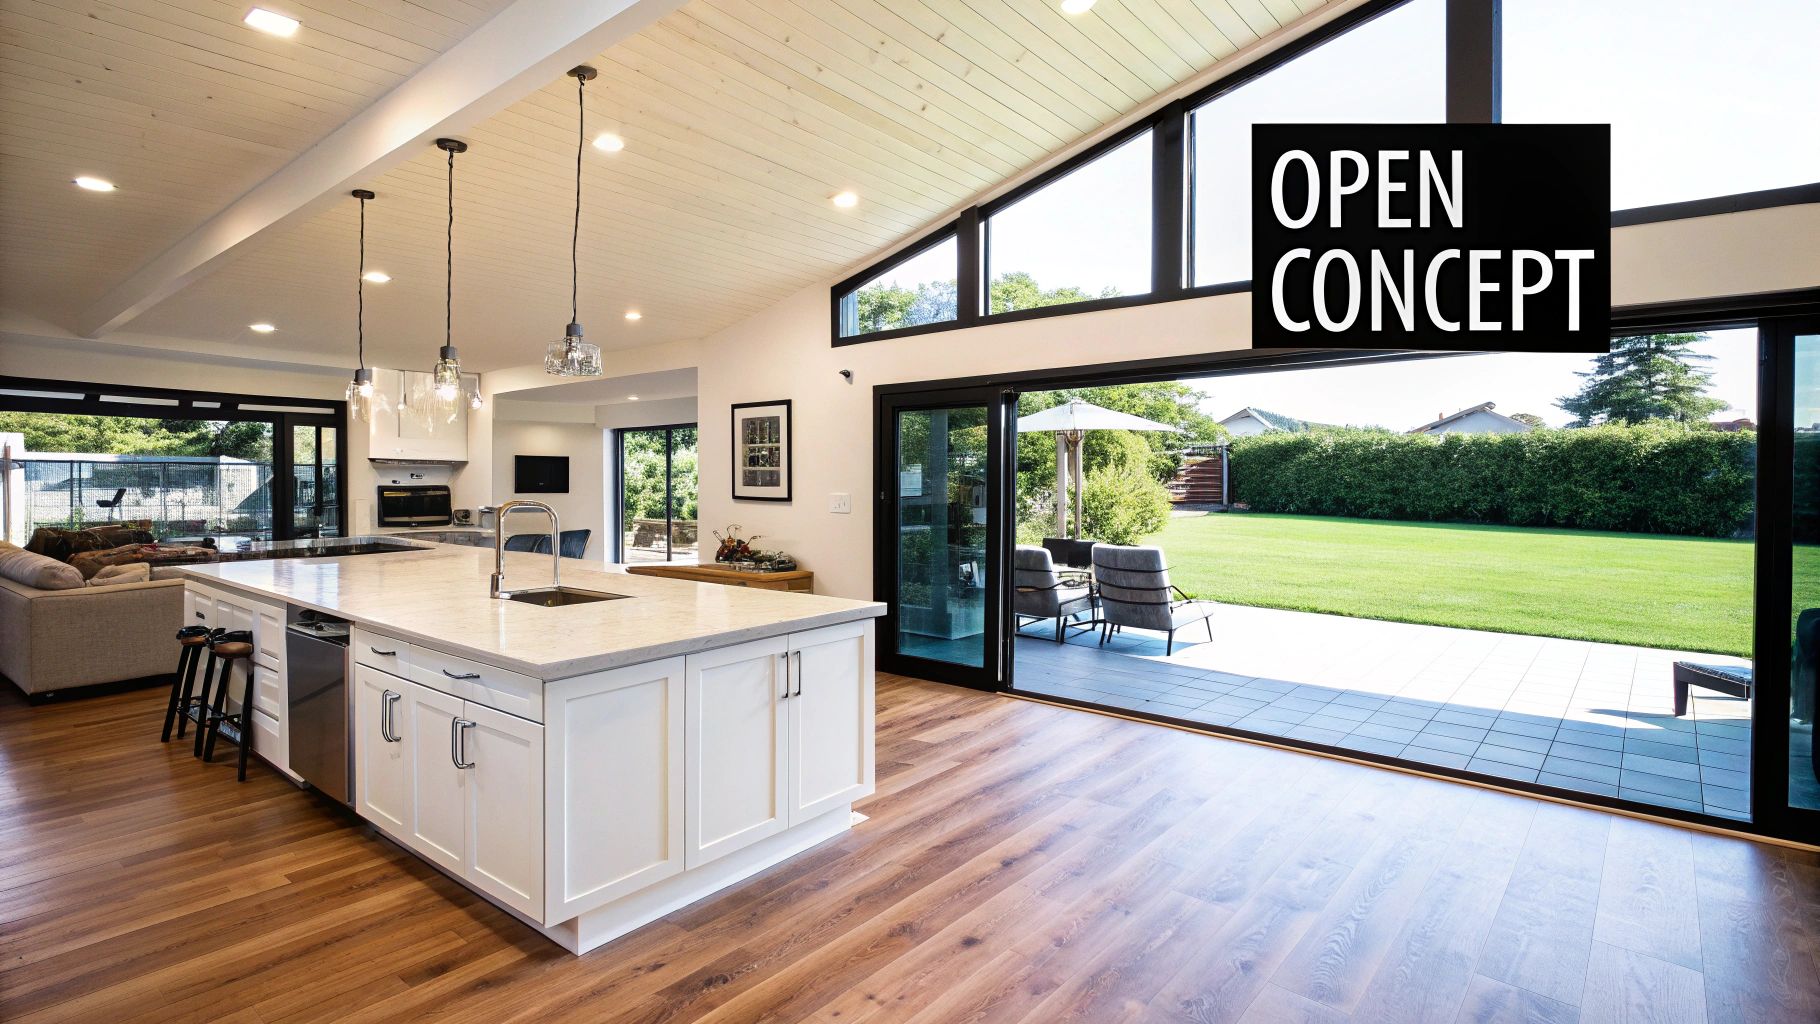
The key to a successful open-concept design is creating visual unity while clearly defining the kitchen's functional zone. A large island or peninsula often serves as the anchor, providing a clear boundary without closing off the space.
How to Implement an Open-Concept Design:
- Define the Zone with an Island: A multi-functional island acts as a natural divider, providing prep space, seating, and storage. It grounds the kitchen area within the larger room.
- Prioritize Powerful Ventilation: With no walls to contain cooking odours, a high-performance range hood is non-negotiable. Choose a stylish model that complements your aesthetic.
- Create Visual Cohesion: Maintain a consistent look from every angle. Using the same cabinetry finish throughout, such as MapleKing’s high-gloss HDF or sleek thermofoil options, creates a polished and unified appearance.
- Opt for Durable, Easy-Clean Finishes: Since your kitchen is always on display, choose materials that are both beautiful and resilient. Low-maintenance surfaces ensure your kitchen remains a pristine focal point.
2. Master Simplicity with Minimalist Design
Minimalist design is a core tenet of modern kitchen design ideas, focusing on stripping the space down to its essential elements. This approach champions clean lines, uncluttered surfaces, and intelligent, hidden storage, creating a serene and highly functional environment. By prioritizing function over ornamentation, minimalist kitchens offer a sophisticated, calming aesthetic that is also remarkably easy to clean and maintain. This style is particularly effective in urban settings like Toronto condos or modern Markham homes, where creating a sense of spaciousness and order is key.
The essence of a successful minimalist kitchen lies in its seamless integration. Appliances are often panelled to blend in with cabinetry, and storage is thoughtfully concealed, ensuring that the focus remains on the clean geometry and high-quality materials of the space.
How to Implement a Minimalist Design:
- Choose Handleless Cabinetry: Opt for flat-panel doors with integrated handles, push-to-open mechanisms, or discreet edge pulls to maintain an unbroken visual plane.
- Select Sophisticated Finishes: For a soft, fingerprint-resistant surface that embodies minimalist elegance, consider using materials like MapleKing’s matte HDF finishes.
- Integrate Appliances: Conceal dishwashers, fridges, and even small appliances behind custom cabinet panels to achieve a completely uniform and uncluttered look.
- Limit Your Colour Palette: Stick to a neutral scheme of one or two colours. Introduce subtle warmth and texture with a single accent material, such as a light wood island or a stone backsplash.
- Plan for Smart Storage: Keep countertops clear by designing dedicated, hidden storage for everything, from spices to small appliances, within deep drawers and pantries.
3. Two-Tone and Finish Combinations
Combining different cabinet colours and finishes is one of the most impactful modern kitchen design ideas for creating a custom, designer-curated look. This approach moves beyond a single, uniform finish by pairing contrasting or complementary tones. Popular combinations seen in Toronto homes include classic white upper cabinets with dark navy or charcoal lower cabinets, or a natural wood island set against a perimeter of crisp white cabinetry. The goal is to create visual depth, highlight key features, and add a layer of sophisticated personality to the space.
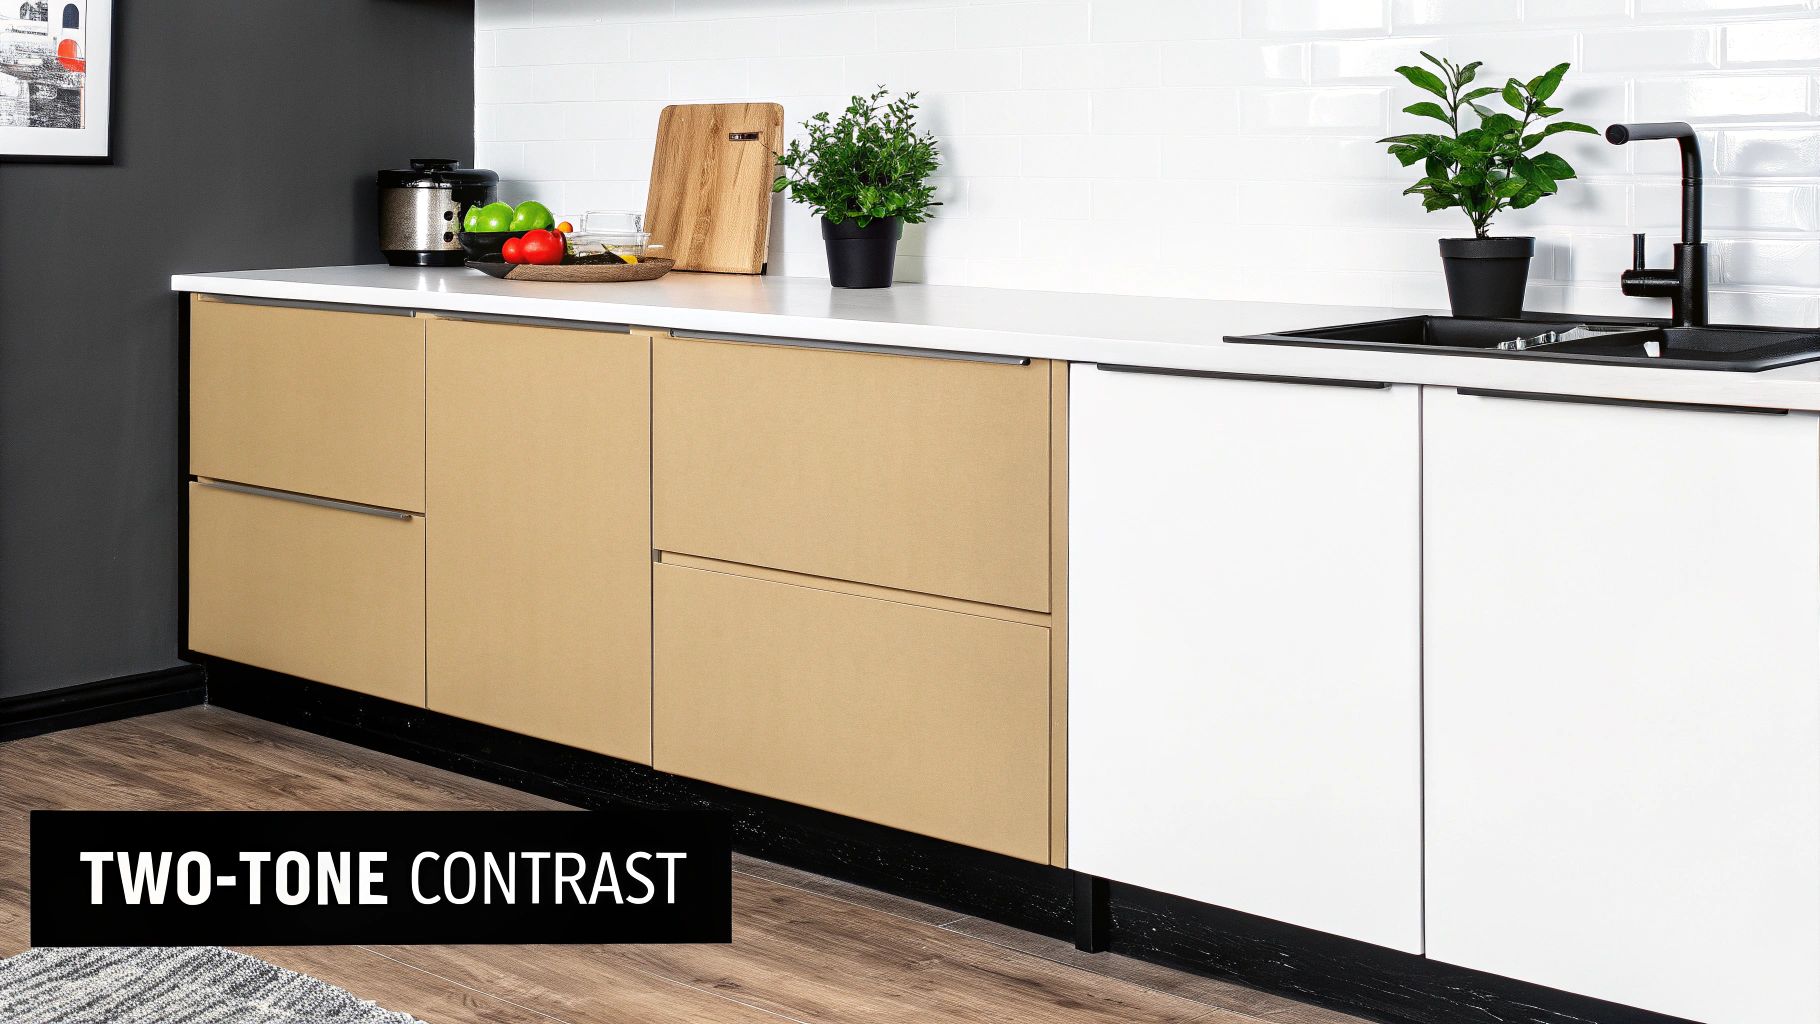
The strategy isn’t limited to just colour. Mixing textures, such as matte and high-gloss surfaces, adds tactile contrast that enhances the kitchen's modern aesthetic. This allows homeowners in Markham and across the GTA to balance high-impact style with practical, everyday use.
How to Implement Two-Tone and Finish Combinations:
- Create Visual Balance: Use a lighter colour on upper cabinets to make the room feel taller and more open, while grounding the space with a darker or bolder hue on the lower cabinets.
- Make the Island a Focal Point: Select a bold, contrasting colour for your kitchen island to turn it into a statement piece. This works exceptionally well in open-concept layouts.
- Mix Finishes Strategically: Pair different textures for added depth. For example, use MapleKing’s durable matte HDF on high-traffic lower cabinets and a sleek, high-gloss finish on less-touched uppers or feature panels.
- Test Samples in Your Space: Always view large samples of your chosen colours and finishes in your kitchen's actual lighting conditions to ensure they complement each other and the surrounding environment.
4. Handleless Kitchen with Integrated Appliances
For the ultimate in minimalist sophistication, handleless cabinetry paired with integrated appliances offers one of the most streamlined modern kitchen design ideas. This approach conceals appliances like refrigerators and dishwashers behind custom cabinet panels, making them completely disappear into the surrounding millwork. The result is an uninterrupted, uniform surface that champions clean lines and a clutter-free aesthetic, a popular choice for luxury condo renovations across Toronto and new builds in Markham seeking a high-end, European-inspired look.
The success of this design hinges on precision and planning, where every element is meticulously coordinated to create a cohesive architectural statement. It moves the kitchen from a purely functional space to a piece of integrated furniture within the home.
How to Implement a Handleless and Integrated Design:
- Plan Appliance Integration Early: The selection of panel-ready appliances must happen during the initial design phase to ensure custom cabinetry is built to exact specifications.
- Choose the Right Mechanism: Opt for high-quality push-to-open hardware or recessed channel pulls (J-pulls) for a comfortable and reliable user experience on all doors and drawers.
- Ensure Visual Uniformity: Use a consistent finish across all surfaces to achieve a seamless look. MapleKing’s HDF slab doors are ideal for this, providing a flawless, monolithic appearance that enhances the minimalist effect.
- Coordinate Professional Installation: This design requires expert planning for electrical and plumbing rough-ins before cabinets are installed. Precise alignment of both cabinetry and appliances is critical for a perfect finish.
5. Blend Warmth and Texture with Natural Wood and Mixed Materials
One of the most compelling modern kitchen design ideas involves blending the organic warmth of natural wood with the sleek character of other materials like stone, metal, or tile. This approach creates a layered, sophisticated look that feels both contemporary and inviting. It moves beyond sterile minimalism by introducing texture and depth, making the kitchen a truly sensory space. For homeowners in Toronto and Markham seeking a balance between modern aesthetics and timeless comfort, mixing materials offers a dynamic and personalized solution.
The key to this design is creating a harmonious balance. Rather than overwhelming the space, select one primary wood tone and pair it with a strong complementary material to serve as an accent.
How to Implement a Mixed-Material Design:
- Choose Authentic Wood Cabinetry: Opt for real wood to showcase natural grain and character. MapleKing’s real wood painted doors allow the wood’s texture to show through, adding an authentic touch that elevates the entire design.
- Create Contrast with Countertops: Pair warm wood cabinets with cool, contrasting countertops. Materials like quartz, concrete, or soapstone provide a beautiful visual and textural counterpoint to the wood's organic feel.
- Incorporate a Feature Backsplash: A backsplash is the perfect place to introduce another texture. As you consider various mixed materials, don't overlook the significant impact of choosing the right tile for your kitchen backsplash to tie the whole look together.
- Add Metallic Accents: Integrate metal elements through hardware, lighting fixtures, or stainless steel appliances. Matte black, brushed brass, or polished chrome can add a modern edge that sharpens the overall aesthetic. Explore the versatility of wood kitchen cabinets to see how they pair with different finishes.
6. Kitchen Island as Multi-Functional Hub
The modern kitchen island has evolved far beyond a simple prep surface, transforming into the true heart of the home. This central feature is one of the most dynamic modern kitchen design ideas, serving as a hub for cooking, dining, storage, and socializing. In open-concept homes across Toronto and Markham, a well-designed island acts as a natural room divider, anchoring the kitchen space while enhancing its workflow and aesthetic appeal. It’s a workstation, a dining table, and a statement piece all in one.
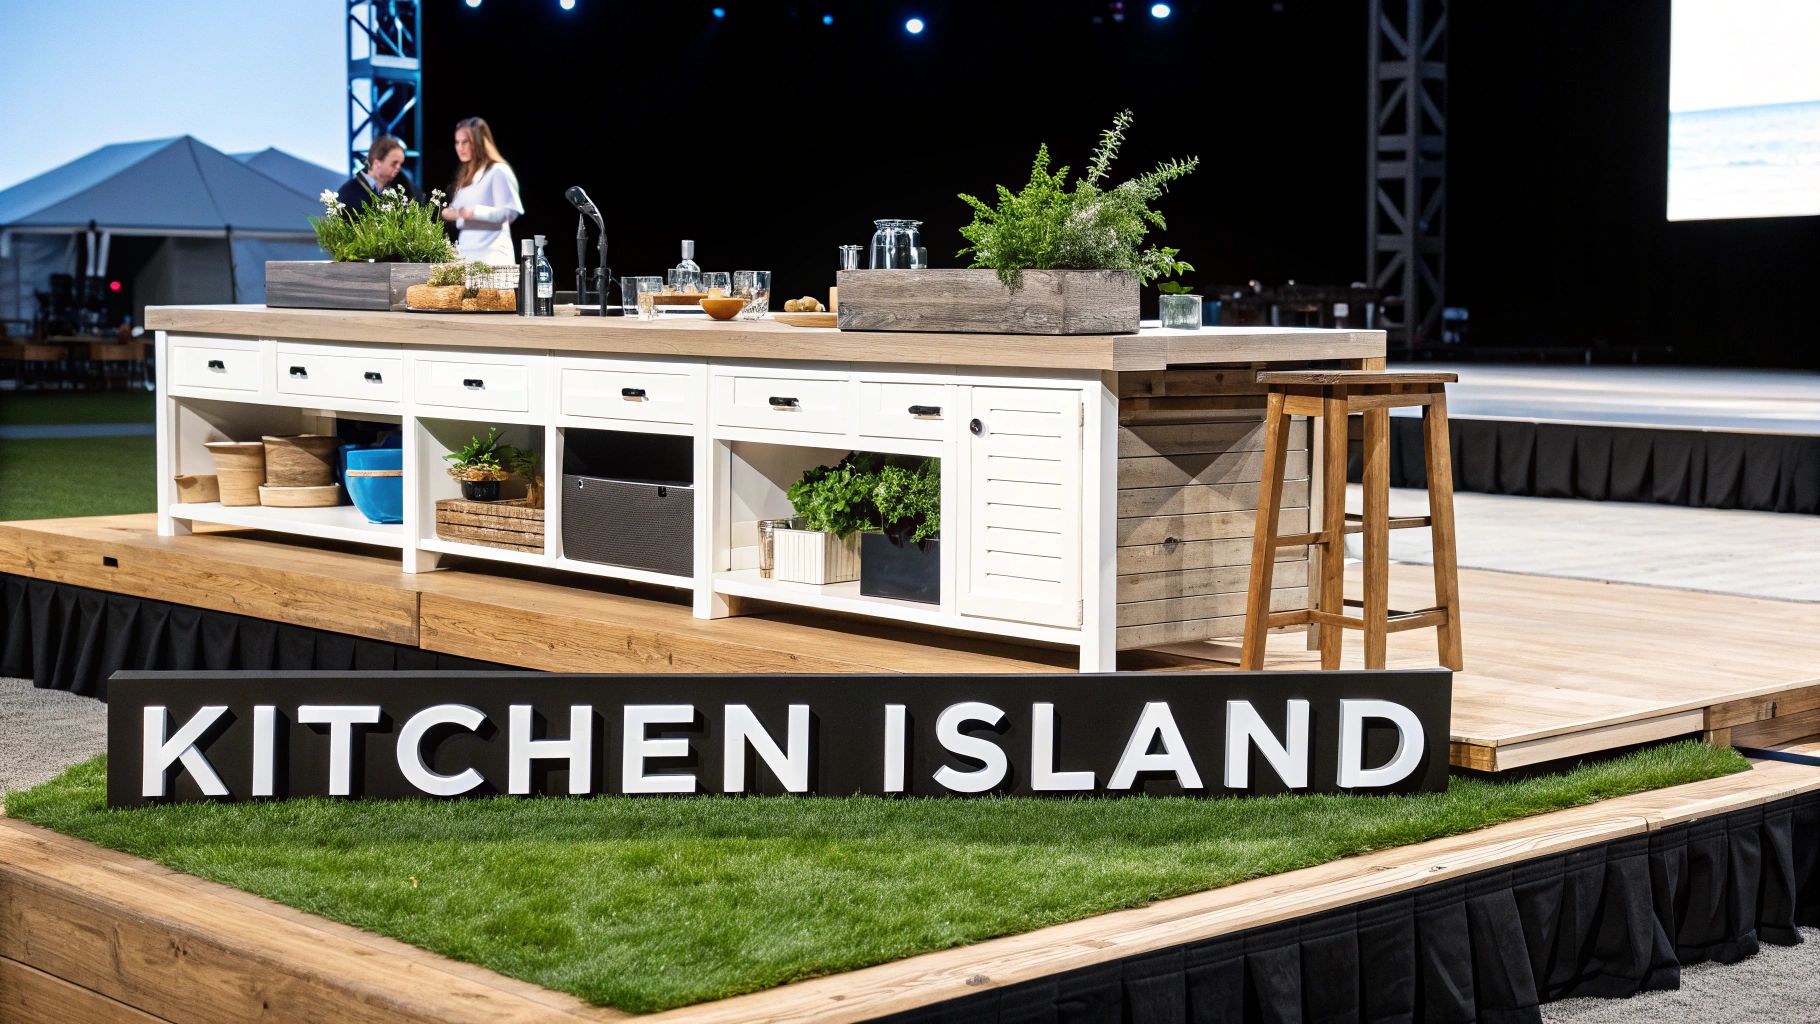
The key to a successful island is planning for its diverse roles. From integrating seating for casual meals to housing essential appliances, its design must balance form with high-level functionality, making it an indispensable element rather than just an accessory.
How to Implement a Multi-Functional Island:
- Prioritize Clearance and Scale: Ensure a minimum of 36 to 48 inches of clear floor space on all sides for safe and comfortable movement. The island's size should be proportional to the overall kitchen.
- Integrate Smart Storage: Incorporate deep drawers, pull-out shelves, or open display nooks to maximize utility. MapleKing’s custom cabinetry can be configured to include specialized storage for everything from wine bottles to small appliances.
- Create a Focal Point with Colour: Use a contrasting colour or finish for your island cabinetry to make it stand out. A bold, painted real-wood island can create a stunning visual anchor in a neutral kitchen.
- Plan for Utilities: If you plan to include a prep sink, cooktop, or dishwasher, ensure plumbing and electrical lines are planned and installed before the flooring and cabinetry go in. Even smaller spaces can benefit from a smart layout; explore these kitchen island ideas for small kitchens for inspiration.
7. Smart Kitchen Technology Integration
Integrating smart technology is a hallmark of truly forward-thinking modern kitchen design ideas, blending seamless functionality with futuristic convenience. This approach involves embedding technology directly into the kitchen’s framework, from voice-activated faucets and automated lighting to intelligent appliances that can be controlled from your smartphone. For tech-savvy homeowners in Toronto and Markham, a smart kitchen not only simplifies daily routines but also adds significant property value and a touch of sophisticated, clean-lined luxury. The goal is to make technology an invisible, helpful partner in the heart of your home.
A well-executed smart kitchen feels intuitive, not intrusive. The technology should enhance the user experience without cluttering the aesthetic, a principle that aligns perfectly with modern design’s emphasis on minimalism and efficiency.
How to Implement Smart Kitchen Technology:
- Plan the Infrastructure Early: Before cabinetry is installed, work with your contractor to plan for adequate electrical outlets, USB ports, and robust Wi-Fi coverage. This foundational step is crucial for seamless operation.
- Integrate Discreet Charging Stations: Ask your cabinet designer to incorporate charging drawers or pop-up outlets into your island or a dedicated cabinet. MapleKing’s custom cabinetry can be tailored to hide wires and tech infrastructure, maintaining a clean look.
- Choose a Cohesive Ecosystem: Select smart devices and appliances that operate within a compatible ecosystem (like Google Home, Amazon Alexa, or Apple HomeKit) for unified voice and app control.
- Select Smart Appliances Wisely: To truly future-proof your modern kitchen, consider integrating some of the must-have smart appliances for upgrading kitchens from reputable brands that offer reliable performance and connectivity.
8. Maximized Storage and Organization Systems
A hallmark of modern kitchen design ideas is a commitment to a clean, uncluttered aesthetic, which is only achievable through intelligent storage. Maximized storage and organisation systems move beyond simple cabinets, incorporating pull-out drawers, vertical dividers, and hidden pantries to ensure every item has a designated home. For homeowners in Toronto and Markham, where kitchen footprints can vary from spacious houses to compact condos, these solutions are essential for creating a functional, serene, and highly efficient space.
The goal is to integrate storage seamlessly into the kitchen’s design, hiding the clutter of daily life behind a sleek, uniform facade. This approach prioritises accessibility and functionality, making your daily routine smoother and more enjoyable.
How to Implement Maximized Storage:
- Utilise Full-Extension Drawers: Opt for deep, full-extension drawers instead of lower cabinets. They allow you to see and access everything, from pots and pans to dishes, without kneeling or reaching into a dark cavern.
- Integrate Vertical Solutions: Use vertical dividers within deep drawers or narrow cabinets to neatly store baking sheets, cutting boards, and platters. This prevents awkward stacking and makes items easy to grab.
- Conquer Awkward Corners: Install a pull-out "magic corner" unit or a lazy Susan to transform a typically hard-to-reach corner cabinet into fully accessible, prime storage real estate.
- Create Hidden Appliance Garages: Keep your countertops clear by designing a dedicated cabinet with a lift-up or pocket door to house small appliances like toasters, blenders, and coffee makers. For larger storage needs, a well-designed walk-in pantry can be a game-changer.
9. Waterfall Edge Countertops and Island Design
A waterfall edge countertop is a defining feature in luxury modern kitchen design ideas, where the countertop material extends vertically down the sides of an island or cabinet run. This continuous flow of material creates a dramatic, seamless cascade that makes the island a true sculptural focal point. In high-end Toronto condo renovations and spacious Markham homes, this design detail elevates the entire aesthetic, showcasing the beauty and quality of materials like veined quartz or marble.
The waterfall edge is more than just a visual statement; it provides durable, protected corners for a high-traffic island and offers a polished, finished look from every angle. This technique is particularly effective at grounding an island within an open-concept space.
How to Implement a Waterfall Edge Design:
- Select a Statement Material: Choose a countertop material with striking veining or pattern, like engineered quartz or natural stone, to maximize the visual impact of the cascade.
- Ensure Precise Fabrication: A seamless and perfectly mitred edge is crucial for an authentic waterfall look. Professional installation is essential for a clean, continuous line.
- Create Contrast or Cohesion: Pair a dramatic waterfall island with understated cabinetry, such as MapleKing’s sleek painted HDF doors, to make it the star. Alternatively, match the cabinet colour to the veining for a cohesive feel.
- Balance the Budget: As this is a premium feature, consider applying it to a single prominent island to create a high-impact focal point without extending the cost to all countertops.
10. Lighting as Design Element and Functionality
In modern kitchen design, lighting transcends mere utility to become a crucial design element that shapes ambiance, enhances functionality, and highlights architectural features. This approach involves layering different types of light, ambient, task, and accent, to create a space that is both visually striking and practical. For homeowners in Toronto and Markham, a well-planned lighting scheme can make a kitchen feel larger, more sophisticated, and perfectly suited for everything from detailed meal prep to evening entertaining.
The best modern kitchen design ideas treat lighting as an integral part of the renovation from the very beginning. By planning fixture placement alongside cabinetry and layout, you can ensure a cohesive and highly effective result that elevates the entire room.
How to Implement Layered Lighting:
- Install Under-Cabinet LED Strips: This provides essential task lighting for countertops, illuminating work surfaces while adding a warm, ambient glow. It’s a non-negotiable for eliminating shadows.
- Create a Focal Point with Pendants: Use statement pendant lights over an island or peninsula to add personality and define the zone. Hang them approximately 30-36 inches above the countertop for optimal effect.
- Use Dimmers for Total Control: Installing dimmers on all lighting zones gives you the flexibility to adjust the intensity, effortlessly transitioning the kitchen’s mood from bright and functional to soft and intimate.
- Integrate Recessed Lighting: For overall ambient light, recessed pot lights offer a clean, uncluttered look. Position them strategically to ensure even, shadow-free illumination throughout the entire kitchen.
10 Modern Kitchen Design Ideas Comparison
| Design | 🔄 Implementation Complexity | ⚡ Resources & Cost | ⭐📊 Expected Outcomes | 💡 Ideal Use Cases |
|---|---|---|---|---|
| Open Concept Kitchen Design | High — structural wall removal and coordination | Moderate–High — demolition, improved ventilation, cohesive finishes | ⭐ Spacious, bright, social flow; resale appeal in urban markets | Entertaining homes, condos, open-plan renovs |
| Minimalist Kitchen Design | Moderate — precision cabinetry and concealed systems | Moderate–High — custom HDF, push-to-open hardware | ⭐ Timeless, low-clutter, easy to maintain | Small spaces, contemporary and Scandinavian interiors |
| Two-Tone and Finish Combinations | Moderate — careful color/finish planning and transitions | Moderate — multiple paint runs/finishes, skilled labor | ⭐📊 Designer depth and zone definition; trend risk over time | Renovations seeking visual interest, focal islands |
| Handleless Kitchen with Integrated Appliances | High — exact measurements and cabinet-appliance coordination | High — integrated appliances, custom panels, specialized hardware | ⭐ Seamless luxury aesthetic; higher perceived value | Luxury condos, high-end minimalist projects |
| Natural Wood and Mixed Materials Kitchen | Moderate — material coordination and finishing expertise | Moderate–High — quality wood, complementary materials, maintenance | ⭐ Warm, characterful, timeless; requires upkeep | Transitional, modern-rustic, homeowners wanting warmth |
| Kitchen Island as Multi-Functional Hub | Moderate–High — structural support, utilities and layout planning | Moderate–High — cabinetry, plumbing/electrical, appliance integration | ⭐📊 Increased workspace, storage, seating; becomes focal point | Large kitchens, open-plan living, entertaining-focused homes |
| Smart Kitchen Technology Integration | High — electrical, networking, and systems integration | High — smart appliances, wiring, ongoing updates | ⭐⚡ Convenience, efficiency, accessibility; obsolescence risk | Tech-forward homes, luxury builds, aging-in-place designs |
| Maximized Storage and Organization Systems | Moderate — detailed measurement and custom solutions | Moderate — specialty hardware, custom drawers and inserts | ⭐📊 Maximized usability and decluttered surfaces | Small kitchens, family homes, organized lifestyles |
| Waterfall Edge Countertops and Island Design | High — precise fabrication and install tolerances | High — premium stone/quartz and fabrication costs | ⭐ Dramatic, high-end statement; increases perceived value | Luxury renovations, showpiece islands, high-end staging |
| Lighting as Design Element and Functionality | Moderate — layered lighting plan and electrical work | Moderate — fixtures, LEDs, controls, dimmers | ⭐📊 Improved safety, ambience, and finish highlighting | All kitchens (critical for showpiece and high-end projects) |
Bringing Your Modern Kitchen Vision to Life in the GTA
Your kitchen is far more than just a place to cook; it's the operational centre of your home, a space for connection, and a direct reflection of your personal style. Throughout this exploration of modern kitchen design ideas, we've journeyed through the most impactful trends and timeless principles that define contemporary living. From the expansive, social nature of open-concept layouts to the clean, uncluttered lines of minimalist aesthetics, the path to your ideal kitchen is a personalized one.
We've seen how powerful combinations, such as two-tone cabinetry and mixed materials, can add depth and character to a space. The sleek sophistication of handleless cabinets and integrated appliances creates a seamless, architectural look, while multi-functional islands and smart technology integration ensure your kitchen works as intelligently as it looks. Mastering these elements means moving beyond fleeting trends and building a space that is fundamentally rooted in functionality and enduring style.
Key Takeaways for Your Renovation Journey
The most successful modern kitchen designs are not about incorporating every idea, but about a thoughtful curation of concepts that align with your lifestyle and home's architecture. Consider these core principles as you move forward:
- Function First: Always begin with layout and storage. A beautiful kitchen that doesn't function efficiently will quickly lose its appeal. Prioritize maximized storage systems and a workflow that makes sense for your daily routines.
- Material Harmony: The interplay of textures and finishes is crucial. Whether it's the warm grain of natural wood against cool stone or the sleek uniformity of high-gloss HDF, your material choices will define the room's entire mood and aesthetic.
- Integrated Elements: Modern design thrives on cohesion. Think about how lighting is not just for illumination but a design feature in itself, and how a waterfall countertop can transform an island from a simple workspace into a stunning focal point.
Ultimately, the value of investing in a well-designed modern kitchen extends far beyond property value. It enhances your daily life, simplifies routines, and creates a welcoming environment for family and friends. For homeowners across Toronto and Markham, achieving this vision requires a partnership with craftsmen who understand both design and durability. By focusing on quality materials and a clear, intentional plan, you can transform your kitchen from a concept into the vibrant, functional heart of your home. The journey to a beautiful, modern kitchen is an investment in your home’s future and your family's happiness.
Ready to turn these modern kitchen design ideas into your reality? Partner with MapleKing Kitchen Cabinets to explore a vast selection of factory-direct, customizable cabinetry solutions perfect for any contemporary style. Visit our website to browse our real wood, HDF, and thermofoil collections and start building the kitchen you’ve always envisioned. MapleKing Kitchen Cabinets



