

Walk into many modern homes, from a compact Toronto condo to a spacious house in Markham, and you'll often find one layout that stands out for its elegant simplicity: the L shaped kitchen. This design arranges all your cabinets and appliances along two adjoining walls that meet at a right angle, forming a clean "L."
The real beauty of this layout is how it creates an incredibly efficient workspace while keeping the room feeling open and airy. It’s a design that works with you, not against you.
Why the L Shaped Kitchen Is a Homeowner Favourite
The lasting appeal of the L-shaped kitchen isn't an accident. It comes down to a brilliant blend of ergonomics and open-concept design. By hugging just two walls, it automatically opens up the floor plan, getting rid of that "boxed-in" feeling you sometimes get with galley or U-shaped kitchens.
This makes it the perfect choice for today’s homes, where the kitchen often flows directly into the dining or living room. It’s a social layout. You can be chopping vegetables and still chat with guests or keep an eye on the kids doing homework at the table. It fosters a sense of connection that other, more enclosed layouts simply can't match.
Maximizing Space and Efficiency
Functionally, the L-shape is a masterclass in workflow. It’s the natural home for the classic kitchen work triangle—the proven method of placing your sink, stove, and refrigerator in a comfortable triangular arrangement.
With your three most-used stations on two connected walls, you can move between them in just a few steps. This intuitive flow makes everything from prepping ingredients to cooking and cleaning feel seamless and less like a chore.
The genius of the L-shaped kitchen is how it makes the most of a corner, freeing up a huge amount of open floor space. You get a fully functional work zone without sacrificing the room's spacious feel.
That open floor space is a huge asset. You can leave it clear to enhance the sense of spaciousness, or you can use it to add a small dining set or a movable kitchen island for extra prep area. For smaller homes, this space-saving quality is a game-changer, delivering all the function you need without eating up the entire room.
A Balanced View on the L-Shaped Layout
Of course, no layout is perfect for every single situation. While the L-shape is incredibly versatile, it's wise to look at both its strengths and its potential weaknesses to see if it’s truly the right fit for your home.
The table below gives a quick summary of what makes this layout so popular, and a few things to keep in mind.
L Shaped Kitchen Layout at a Glance
| Pros (Advantages) | Cons (Disadvantages) |
|---|---|
| Excellent for Open Concepts Creates a natural flow into dining or living areas, making the space feel larger and more social. | Inefficient for Large Kitchens The work triangle can become too spread out in very large rooms, requiring excessive walking between stations. |
| Great Workflow The layout is ideal for forming an efficient work triangle, keeping your main tasks within a few steps. | Awkward Corner Space Without smart storage solutions like a Lazy Susan, the corner can become deep, hard-to-reach dead space. |
| Flexible Design Easily accommodates a dining table or an island if space permits, adding to its functionality. | Limited Counter Space Compared to a U-shaped layout, it offers less counter and cabinet space along the perimeter. |
Ultimately, the decision comes down to your room's dimensions and how you use your kitchen every day. For many, the L-shape strikes the perfect balance between efficiency and openness.
Designing Your Ideal L-Shaped Kitchen Layout
So, you've decided an L-shaped kitchen is the right fit. Fantastic choice. Now comes the fun part: mapping out a layout that works perfectly for your home and the way you actually live in your kitchen. The beauty of this design is its flexibility, but a truly great kitchen—one that feels like an extension of your own movements—comes down to smart planning.
Think of your kitchen's core functions: the sink, the stove, and the refrigerator. In the world of kitchen design, we call the path between these three points the kitchen work triangle. An L-shaped layout is practically built for this concept. With your main appliances and workspaces arranged along two connected walls, the flow between them becomes incredibly efficient.
You're never more than a few steps away from what you need, whether you're rinsing produce, turning to the stovetop, or grabbing an ingredient from the fridge. This easy, unobstructed movement is precisely why the L-shape has remained a go-to for designers and homeowners for decades.
Mastering Dimensions and the Work Triangle
To really nail the work triangle, the measurements have to be right. It’s a simple concept, but getting the spacing correct is what separates a good kitchen from a frustrating one.
Here are the key numbers to keep in mind:
- Triangle Legs: The distance between any two points of the triangle (say, from your sink to your stove) should ideally be between 4 and 9 feet.
- Total Distance: Add up all three sides of the triangle. The total path should be no more than 26 feet. Any more than that, and you start to lose that easy, step-saving efficiency.
- Clear Pathways: Your work triangle should be a clear zone. It shouldn't be interrupted by a major walkway or a kitchen island that you constantly have to navigate around.
A standard 10×10 foot kitchen is a great starting point and often serves as a benchmark for a highly functional L-shaped layout. In a space of this size, the work triangle is naturally tight and efficient, making it a perfect solution for condos and townhomes in places like Toronto.
This simple diagram breaks down how the layout creates both an efficient work zone and an open, airy feel.
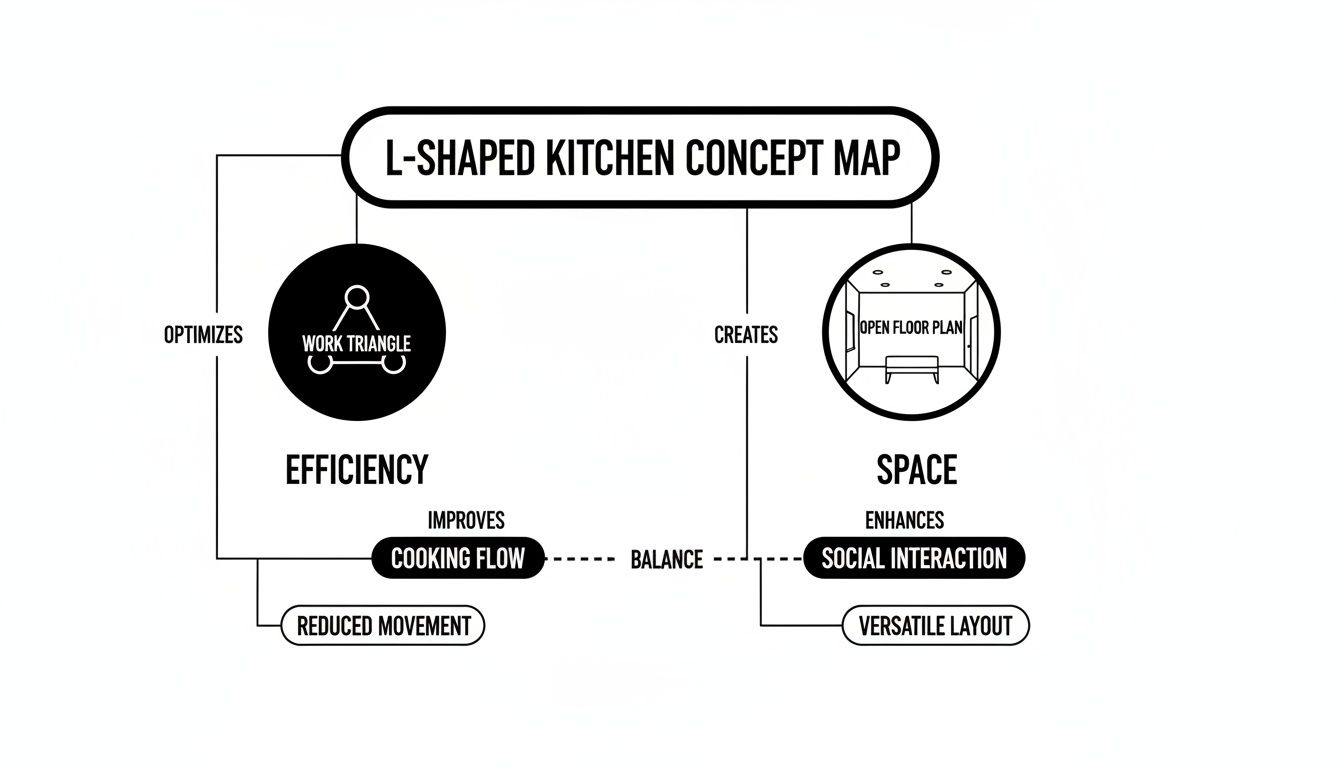
As you can see, it’s all about balancing a compact, functional core with plenty of open floor space.
Adapting the L-Shape with Islands and Peninsulas
While the classic L-shape is a powerhouse on its own, you can take it to the next level with a few additions, especially if you have a larger room to work with.
For those with more generous square footage, a central island is a game-changer. It can act as a secondary prep area, house a cooktop or a small sink, and provide a ton of extra storage. More importantly, it becomes a natural gathering spot for family and friends. Just be sure you leave at least 36 to 42 inches of clearance around the island so people can move freely.
Don't have quite enough room for a full island? A peninsula is a brilliant workaround. By simply extending one of the L's legs out into the room, you get much of the same benefit—more counter space, a spot for a breakfast bar—without closing off the kitchen. It’s a fantastic compromise.
It's no surprise that with the rise of open-concept living, the L-shaped kitchen has become a cornerstone of design in the Greater Toronto Area. After the condo boom post-2010, its popularity skyrocketed. Projections for 2026 showed it would make up 37% of kitchen layouts in new Markham developments, where 65% of builds now require open-concept floor plans. This shift is largely driven by millennials, with 76% reporting that these open, social layouts lead to better family interaction.
Ultimately, the best layout is the one that fits your life. If you're looking for more inspiration, you might want to explore other kitchen cabinet layout ideas that can be tailored to your space. Whether you need a spot for the kids to do homework or a grand stage for entertaining, the L-shaped kitchen offers a versatile foundation to build your dream on.
Choosing Your Perfect MapleKing Cabinets
With the layout of your L-shaped kitchen mapped out, it’s time for the fun part: choosing the cabinets. This is a bigger deal than most people think. Your cabinets aren't just boxes for your pots and pans; they're the main event. They set the entire mood of the room, influencing every other choice you'll make, from countertops to the backsplash.
At MapleKing, we've built our business around the idea that you shouldn't have to pay a fortune for a high-end look. Our factory-direct model cuts out the middlemen, so you can get that custom-designed kitchen you've been dreaming of without the shocking price tag.
The material you pick for your cabinet doors will have the biggest influence on your kitchen's personality. Each one has its own look and feel, so it’s easy to find something that clicks with your home’s style and your daily life. Are you going for sleek and modern, or cozy and traditional? The right material gets you there.
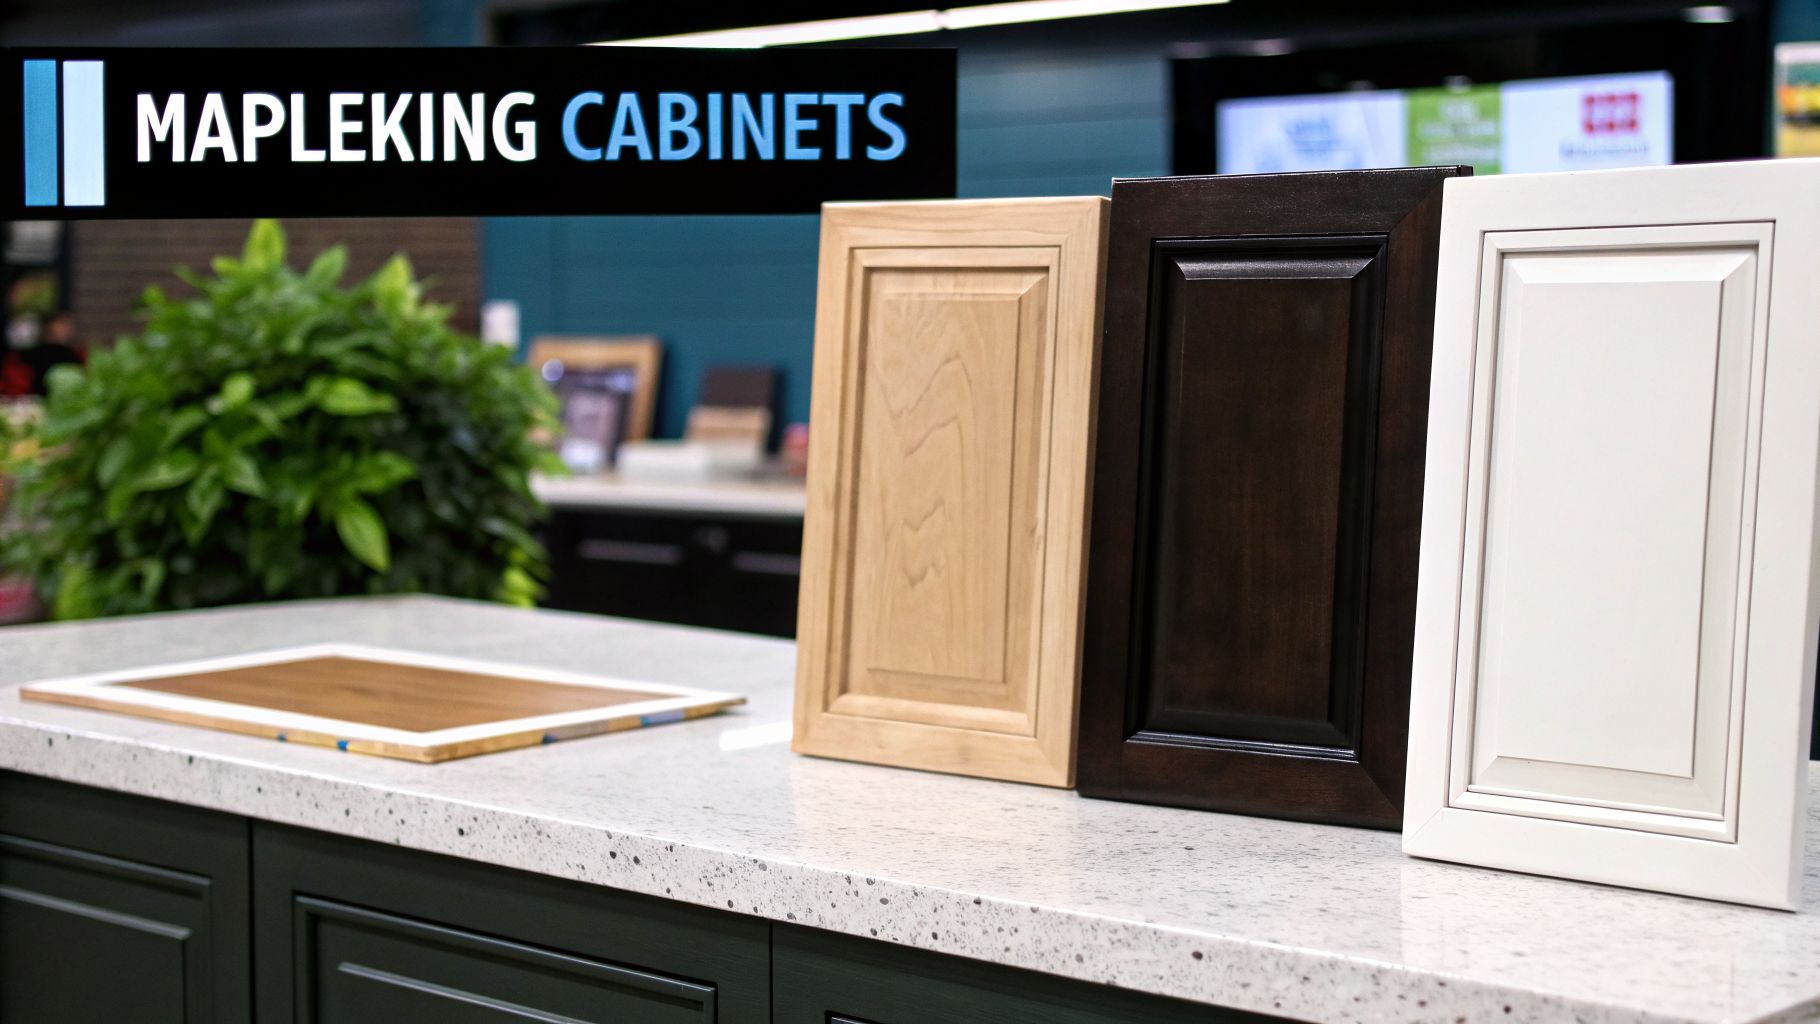
High-Gloss HDF for a Modern Shine
If you want a bright, contemporary kitchen, High-Gloss HDF (High-Density Fibreboard) is a fantastic way to go. The doors have a slick, mirror-like finish that bounces light all over the place. It’s a trick I love for making smaller kitchens feel way bigger and more open, which is a huge plus in many Toronto condos where every square foot counts.
The clean, uninterrupted surface of high-gloss cabinets is perfect for a minimalist design. By reflecting both daylight and your light fixtures, they create a bright, sophisticated vibe that’s as practical as it is stylish.
The Timeless Warmth of Painted Wood
For that classic, welcoming kitchen feel, nothing beats real wood painted doors. You can still see the faint texture of the wood grain, which adds a layer of depth and character that feels instantly like home. This is a go-to for family homes in places like Markham, where you want a kitchen that feels both elegant and lived-in.
Our painted wood doors give you that rich, custom appearance that lets the material's natural quality shine through. It brings a substantial, organic feel to your L-shaped kitchen, grounding the space with a look that honestly never goes out of style.
Practical and Stylish Modern Finishes
In a busy home, your cabinets need to look good, but they also have to stand up to some serious wear and tear. That's where some of the modern engineered materials really prove their worth.
- Matte HDF: For a contemporary look that's a bit more subdued, Matte HDF is getting incredibly popular. Its soft, non-reflective surface has a velvety feel that’s great at hiding fingerprints and smudges. It's a lifesaver in a high-traffic L-shaped kitchen, especially with kids or pets around.
- Durable Laminates: A versatile and budget-friendly workhorse, our laminate doors are built to handle daily life. They do a great job resisting moisture, scratches, and stains, giving you a sharp look that's also a breeze to maintain.
- HDF Thermofoil: This material has a seamless, non-porous vinyl surface that’s super easy to wipe clean. The vinyl layer is fused to an HDF core with heat, creating a smooth, uniform finish that's both tough and attractive.
Because we work directly with our own factory in Markham, you get access to all these premium materials and custom finishes for a fraction of what you’d pay at a big-box store. This factory-direct approach means you can save up to 50% compared to standard retail.
Cutting out the middleman lets you put more of your budget toward other big-ticket items, like that stone countertop or the high-end appliances you've been eyeing. If you want to get into the nitty-gritty, check out our complete guide on choosing the best material for kitchen cabinets to help you weigh all the options. After all, this choice will be at the heart of your home for years to come.
Smart Storage and Appliance Placement
L-shaped kitchens are fantastic for creating an open, efficient workspace, but they come with one infamous challenge: the corner. We’ve all seen it. That deep, awkward cabinet that becomes a graveyard for forgotten pots, pans, and small appliances. But what if that corner wasn’t a problem to be solved, but an opportunity waiting to be unlocked?
The trick is to stop thinking about reaching in and start thinking about bringing the storage out. With the right hardware, that once-frustrating corner can become one of the most useful spots in your entire kitchen.
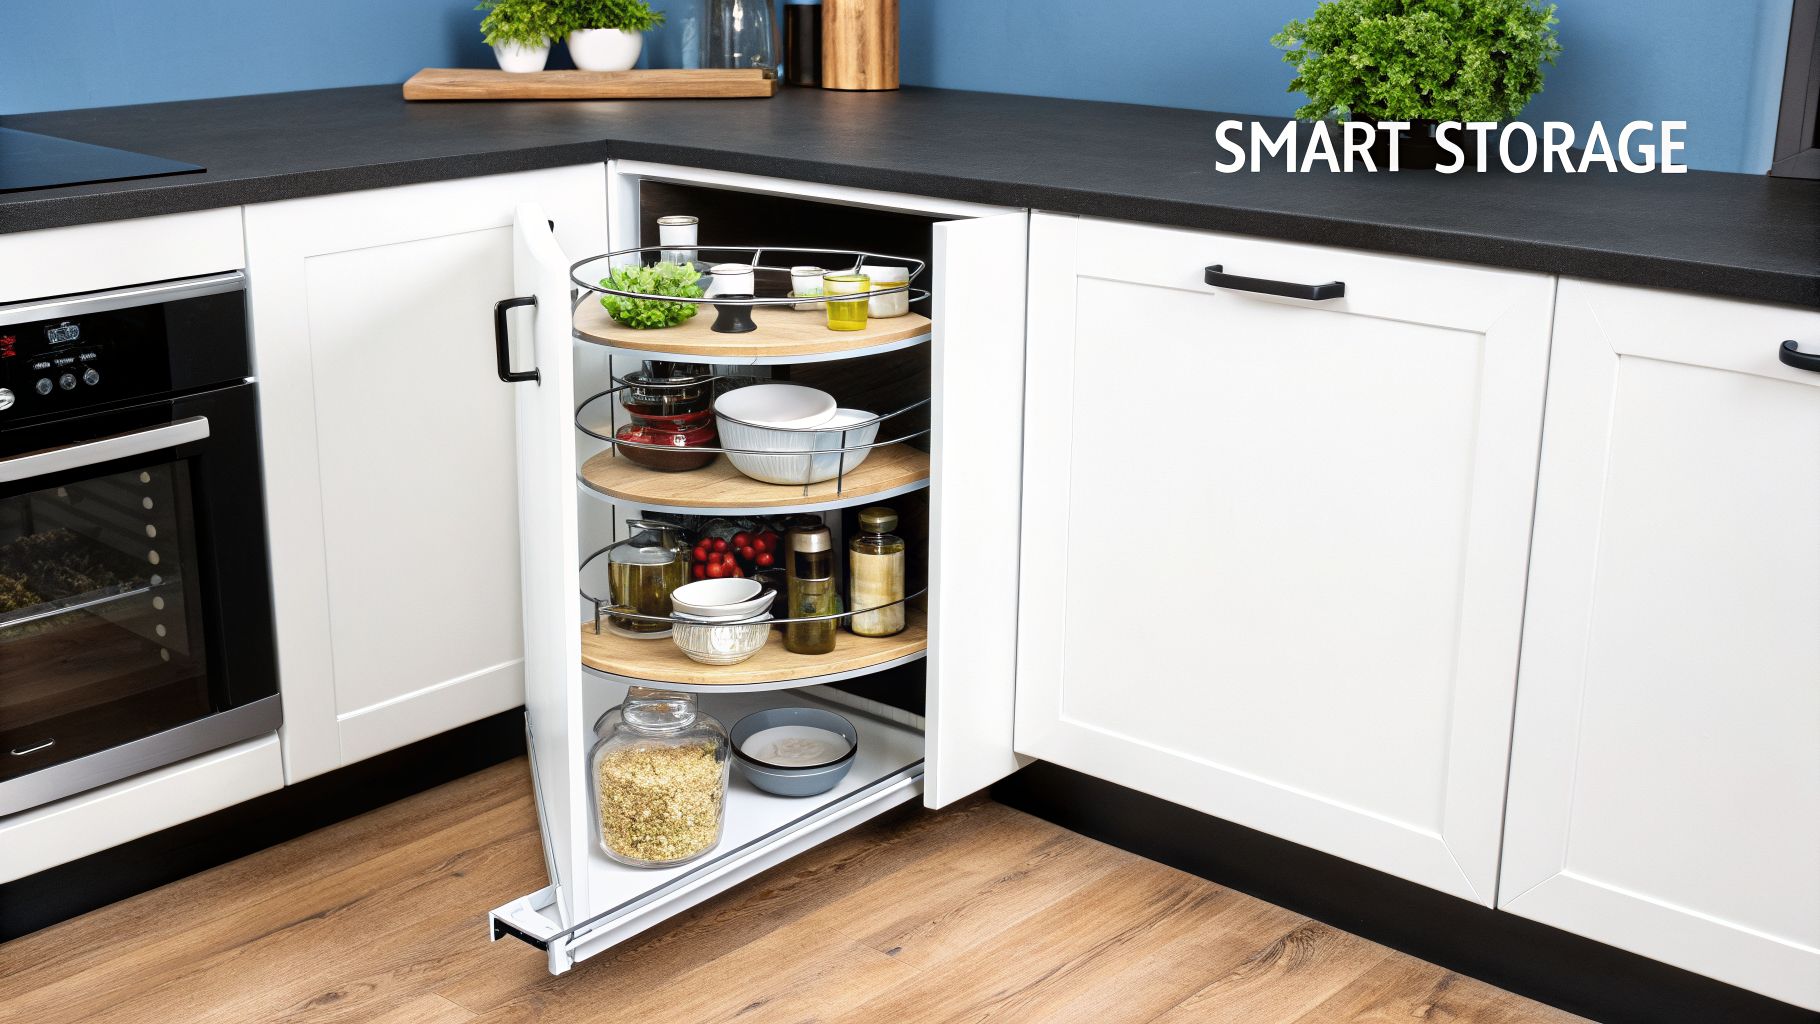
Unlocking the Corner Cabinet
Don't just see a deep, dark box. Instead, picture a system designed to bring everything within easy reach. Modern cabinet solutions have completely revolutionized these spaces.
Here are a few of the best ways to reclaim that corner:
- Lazy Susans: The classic choice for good reason, but today's versions are worlds apart from the wobbly plastic trays of the past. Modern units feature smooth-gliding shelves that rotate independently, giving you a 360-degree view of your pots, mixing bowls, or pantry items.
- Magic Corner Pull-Outs: This is where cabinet hardware gets really clever. When you open the door, the front set of shelves pulls out and to the side, which then allows the hidden back shelves to slide forward into the open space. The entire contents of your cabinet are presented right to you—nothing gets lost in the back.
- Diagonal Corner Cabinets: This approach gets rid of the sharp 90-degree angle, opting for a diagonal door that creates a much larger, more accessible single cabinet. It’s the perfect home for an oversized Lazy Susan or can be set up as a dedicated “appliance garage” to keep your toaster and blender off the counters.
Maximizing every square centimetre is crucial, especially for urban homeowners. In fact, data from the Canadian Home Builders' Association reveals that L-shaped layouts now account for 42% of kitchen projects in the Greater Toronto Area. Why the boom? Because they excel at maximizing corner storage, which can boost a kitchen's total capacity by up to 40% without taking up more floor space—a perfect solution for Toronto and Markham’s condo-dense market.
Strategic Appliance Placement for Seamless Flow
Once you’ve sorted out your storage, it’s time to think about where your major appliances will live. In an L-shaped kitchen, the goal is to arrange them to support your workflow, not get in the way of it.
A common mistake I see is burying the refrigerator deep in the inside corner of the ‘L’. This creates an instant traffic jam anytime someone wants to grab a drink or a snack, forcing them to walk right through your main prep zone.
The most efficient L-shaped kitchens place the refrigerator on one of the outer edges of the 'L'. This allows family members and guests to access it without ever stepping into the cook's primary workspace between the sink and stove.
Proper planning for your plumbing and electrical hookups from day one is just as important. For instance, the dishwasher should always be placed immediately next to the sink. Whether it's to the right or left depends on if you're right- or left-handed. This simple placement means you can scrape, rinse, and load dishes in one smooth motion without dripping water all over your new floors. You should also plan for any specialty items early on, like a kitchen sink hot water heater, to make sure all the utilities are routed correctly from the very beginning.
When you combine smart corner solutions with thoughtful appliance placement, your L-shaped kitchen is transformed. It becomes an intuitive, highly efficient space where cooking feels less like a chore and more like a pleasure.
How to Budget for Your Kitchen Renovation in Toronto
Let’s talk about the elephant in the room: the budget. Getting a new kitchen is exciting, but figuring out the finances, especially in a hot market like Toronto, can feel a bit daunting. The good news? A stunning and practical L-shaped kitchen doesn't have to break the bank. It all comes down to smart planning.
For homeowners in the Greater Toronto Area, a solid, mid-range L-shaped kitchen renovation typically lands somewhere between $15,000 and $40,000. The final number really hinges on your taste in materials, appliances, and who you hire to do the work. Getting a handle on where that money goes is the first step to feeling in control of your project.
Where Does the Money Go? A Typical Cost Breakdown
So, what does that budget actually pay for? While every project is different, the costs usually get divided up in a predictable way.
- Cabinetry (30-35%): This is almost always the biggest line item on the invoice. Your cabinets define the look, feel, and function of the entire space.
- Labour and Installation (20-25%): From demolition to the final touches, this covers the skilled work of your contractor and their team.
- Appliances (15-20%): Costs here can swing wildly. You can go with reliable standard models or splurge on high-end, feature-rich units.
- Countertops (10-15%): Your choice of material—from affordable laminate to popular quartz or classic granite—is the biggest factor here.
- Fixtures, Flooring, and Finishes (5-10%): This bucket includes all the finishing touches: your sink, faucet, lighting, backsplash, and new flooring.
Understanding this breakdown helps you see where you can make strategic choices to save money without sacrificing your vision.
An L-shaped kitchen isn't just an expense; it's a smart investment in your home. In Toronto's competitive real estate scene, a modern, well-designed kitchen is one of the first things potential buyers look for.
In fact, a great kitchen renovation can add between $25,000 and $40,000 to your home's value, especially in desirable neighbourhoods like Toronto's Yonge-Eglinton. As a Markham-based company with a factory that opened in 2018, we’ve seen this happen time and time again. L-shaped layouts account for over 60% of our 1,200+ projects, where the average renovation cost of $15,000 to $30,000 often delivers a return on investment of over 70%. You can dive deeper into the numbers in our guide on kitchen renovation costs in Toronto.
Your Smartest Savings Strategy: Factory-Direct Cabinets
Since cabinets are the biggest piece of the budget pie, they're also your biggest opportunity to save. This is where choosing a factory-direct supplier like MapleKing completely changes the game. By eliminating the retail markup, we can provide high-quality, custom-fit cabinets for up to 50% less than what you'd pay at a big-box store.
This isn't about cutting corners on quality. It's about being smarter with your money. That $5,000 to $10,000 you save on cabinetry is suddenly freed up. It could be the difference that lets you upgrade to those quartz countertops you love, or get that high-efficiency induction stove you've had your eye on. It empowers you to elevate the rest of your kitchen, achieving a truly high-end feel without the painful price tag.
Bring Your Dream Kitchen to Life with MapleKing
You’ve done the research. You know the ins and outs of L-shaped kitchens, you’ve pictured different layouts, and you’ve mentally picked out the perfect materials. So, what’s next? It’s time to close the gap between your ideas and the finished room. At MapleKing, we specialize in making this final step feel simple and genuinely exciting.
It all starts with a conversation, not a sales pitch. We begin with a free design consultation and quote where our experts sit down with you to listen. We want to understand your space, your family’s needs, and what you’re hoping to achieve. We’ve always believed that the best kitchens are built on a solid partnership from day one.
Your Path from Plan to Perfection
Think of us as more than just cabinet suppliers—we’re your partners in bringing this project home. Our team is here to offer practical design guidance, making sure your new L-shaped kitchen isn’t just beautiful, but that it works effortlessly for the way you actually live.
At MapleKing, our strength comes from combining personal, attentive service with the cost savings of our factory-direct model. This unique approach means you get a high-quality, custom-fit kitchen without the hefty price tag, making that dream project much more realistic.
From there, our skilled craftspeople take over. Every cabinet is built with precision using premium, eco-friendly materials chosen for their strength and durability. We handle all the details so you can simply enjoy the process of seeing your vision come together.
Take the Next Step Today
Feeling inspired? The best way to move forward is to experience the quality for yourself. We’d love for you to visit our Markham showroom. You can feel the different materials, see the cabinet colours in person, and chat directly with our design team. For more ideas, take a look at our online gallery, which features a wide portfolio of L-shaped kitchens we’ve completed for homeowners across Toronto.
Don’t let your dream kitchen just be a folder of saved images on your phone. Take that first real step. Get in touch with MapleKing to book your free consultation, and let us show you just how straightforward and affordable creating a kitchen you’ll love can be.
Common Questions About L Shaped Kitchens
Embarking on a kitchen renovation is a big step, and it's smart to have a lot of questions. We find that the L-shaped layout sparks a lot of curiosity, so we’ve put together some straightforward answers to the questions we hear most often from homeowners right here in Toronto and Markham.
Is an L Shaped Kitchen Good for a Small Space?
It's not just good—it’s one of the best. For the compact footprints we often see in Toronto condos and townhomes, an L-shaped kitchen is a real workhorse. By tucking the layout into a corner and using just two walls, you keep the rest of the floor open, which instantly makes the room feel bigger and less boxed in than a galley or U-shaped design.
This setup also naturally creates a very efficient work triangle. Even in a tight spot, your fridge, stove, and sink are just a few steps apart. The trick is to maximize that space with smart storage, like corner pull-outs and upper cabinets that reach the ceiling, so no inch goes to waste.
Can I Add an Island to My L Shaped Kitchen?
You absolutely can, and it's a brilliant way to enhance the layout if you have the floor space. An island can add much-needed counter space, bring in more storage, and create a casual spot for breakfast or homework. It really helps turn a functional kitchen into the social heart of the home.
The golden rule here is to leave at least 36 to 42 inches of clear walkway around all sides of the island. Anything less and the space will feel cramped.
If your room feels a bit tight for a full island, a peninsula is an excellent alternative. By extending the counter from one end of the 'L', you get similar benefits—like a breakfast bar and extra prep area—without entirely blocking the flow of the room.
What Is the Average Cost for an L Shaped Kitchen in the GTA?
The final price tag can swing quite a bit depending on your room's size, the materials you choose, and your appliance package. That said, for a solid mid-range L-shaped kitchen renovation in the Toronto and Markham area, homeowners are typically looking at a budget between $20,000 and $50,000.
Your cabinetry is usually the biggest single investment, making up about 30-35% of the total project cost. This is where working with a factory-direct supplier like MapleKing makes a huge difference. You can often save up to 50% on high-quality cabinets compared to what you’d pay at a big-box store. That’s a significant saving that lets you either lower your overall budget or free up money for those beautiful quartz countertops or high-end appliances you’ve been eyeing. We always suggest getting a detailed quote to see exactly what your project will cost.
Ready to stop wondering and start designing? At MapleKing Kitchen Cabinets, we provide the factory-direct pricing and expert advice you need to create the perfect L-shaped kitchen. Explore our cabinet options and get your free quote today.



