

For homeowners in Toronto and Markham, a small kitchen is often a reality, but it doesn't have to be a limitation. The challenge isn't the square footage; it's how you use it. A common misconception is that kitchen islands are reserved for sprawling, open-plan spaces. In reality, the right island can be the single most transformative element in a compact kitchen, unlocking new potential for preparation, storage, and even dining. This is a common hurdle for many renovators, but the solutions are more accessible than you might think.
This guide dives into practical, stylish, and innovative kitchen islands ideas for small kitchens, proving that clever design can conquer any spatial constraint. We'll move beyond generic advice to provide actionable solutions tailored for city living. You will discover everything from mobile carts customized with premium MapleKing cabinetry finishes to ingenious peninsula extensions that seamlessly integrate with your existing layout. We will explore how specific designs, like narrow galley-style islands or multi-level surfaces, can dramatically improve your kitchen’s functionality without sacrificing precious floor space.
Our goal is to demonstrate how a thoughtfully chosen island can enhance workflow, reduce clutter, and become the functional heart of your home, no matter its size. Let’s explore the possibilities.
1. Portable Kitchen Cart Island with Custom Cabinetry
For homeowners navigating the spatial constraints of a compact kitchen, a portable kitchen cart is one of the most versatile and effective kitchen island ideas for small kitchens. This solution offers the functionality of a fixed island-prep space, storage, and even a casual dining spot-without the permanent footprint. Its mobility allows you to adapt your kitchen layout on the fly, moving the cart to the centre for meal prep and pushing it against a wall to create more floor space when entertaining.
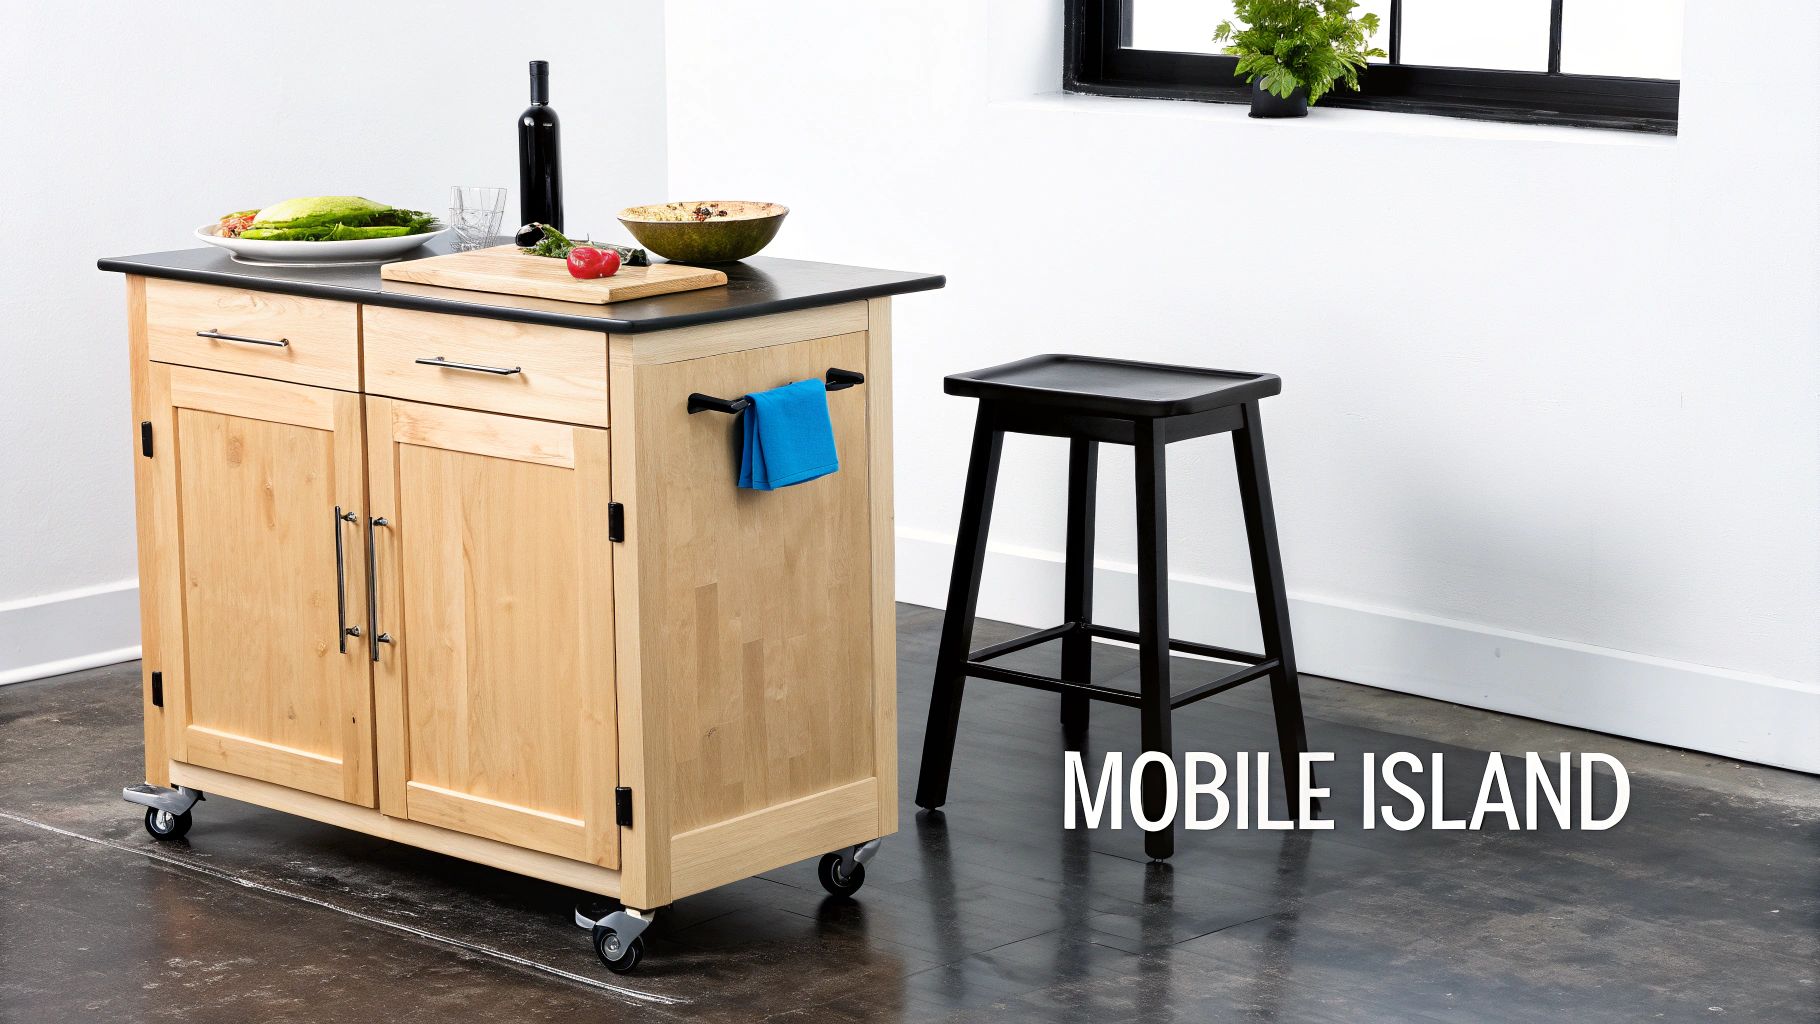
The real advantage comes from customisation. While basic carts are available off the shelf, integrating custom cabinetry elevates both form and function. By adding cabinet doors and drawer fronts that match your existing kitchen, the cart becomes a cohesive part of your design rather than a standalone piece of furniture. This approach is exemplified in many Toronto condo renovations, where maximising every square inch is paramount.
Implementation and Customisation Tips
- Match Your Style: To create a seamless look, select cabinet fronts that complement your primary kitchen cabinetry. For instance, MapleKing’s high-gloss HDF doors add a modern, reflective quality that can make a small space feel larger, while their matte HDF options offer a sleek, fingerprint-resistant finish ideal for high-traffic areas.
- Prioritise Safety: Ensure the cart's wheels have robust locking mechanisms. This is non-negotiable for safety, as it prevents the island from shifting while you're chopping vegetables or using small appliances.
- Plan for Functionality: Consider the cart's placement in relation to your kitchen's work triangle. If you plan to use a mixer or microwave on it, position it near an accessible electrical outlet.
- Dual-Purpose Surface: Opt for a durable countertop material like butcher block or quartz that can serve as both a food prep surface and a small breakfast bar.
This flexible solution is perfect for renters or homeowners who aren't ready for a full-scale renovation but need immediate relief from clutter and a lack of counter space. By collaborating with custom kitchen cabinetry experts in Toronto, you can design a portable island that perfectly fits your kitchen's dimensions and aesthetic.
2. Narrow Galley-Style Island with Seating
For those with galley-style layouts or elongated, narrow kitchens, a slim, space-efficient island offers one of the most practical kitchen islands ideas for small kitchens. This design typically measures just 12 to 18 inches deep, providing a valuable prep surface and storage without obstructing critical walkway clearance. By extending the countertop on one side, you can create a functional breakfast bar for two or three people, maximising the utility of a small footprint.
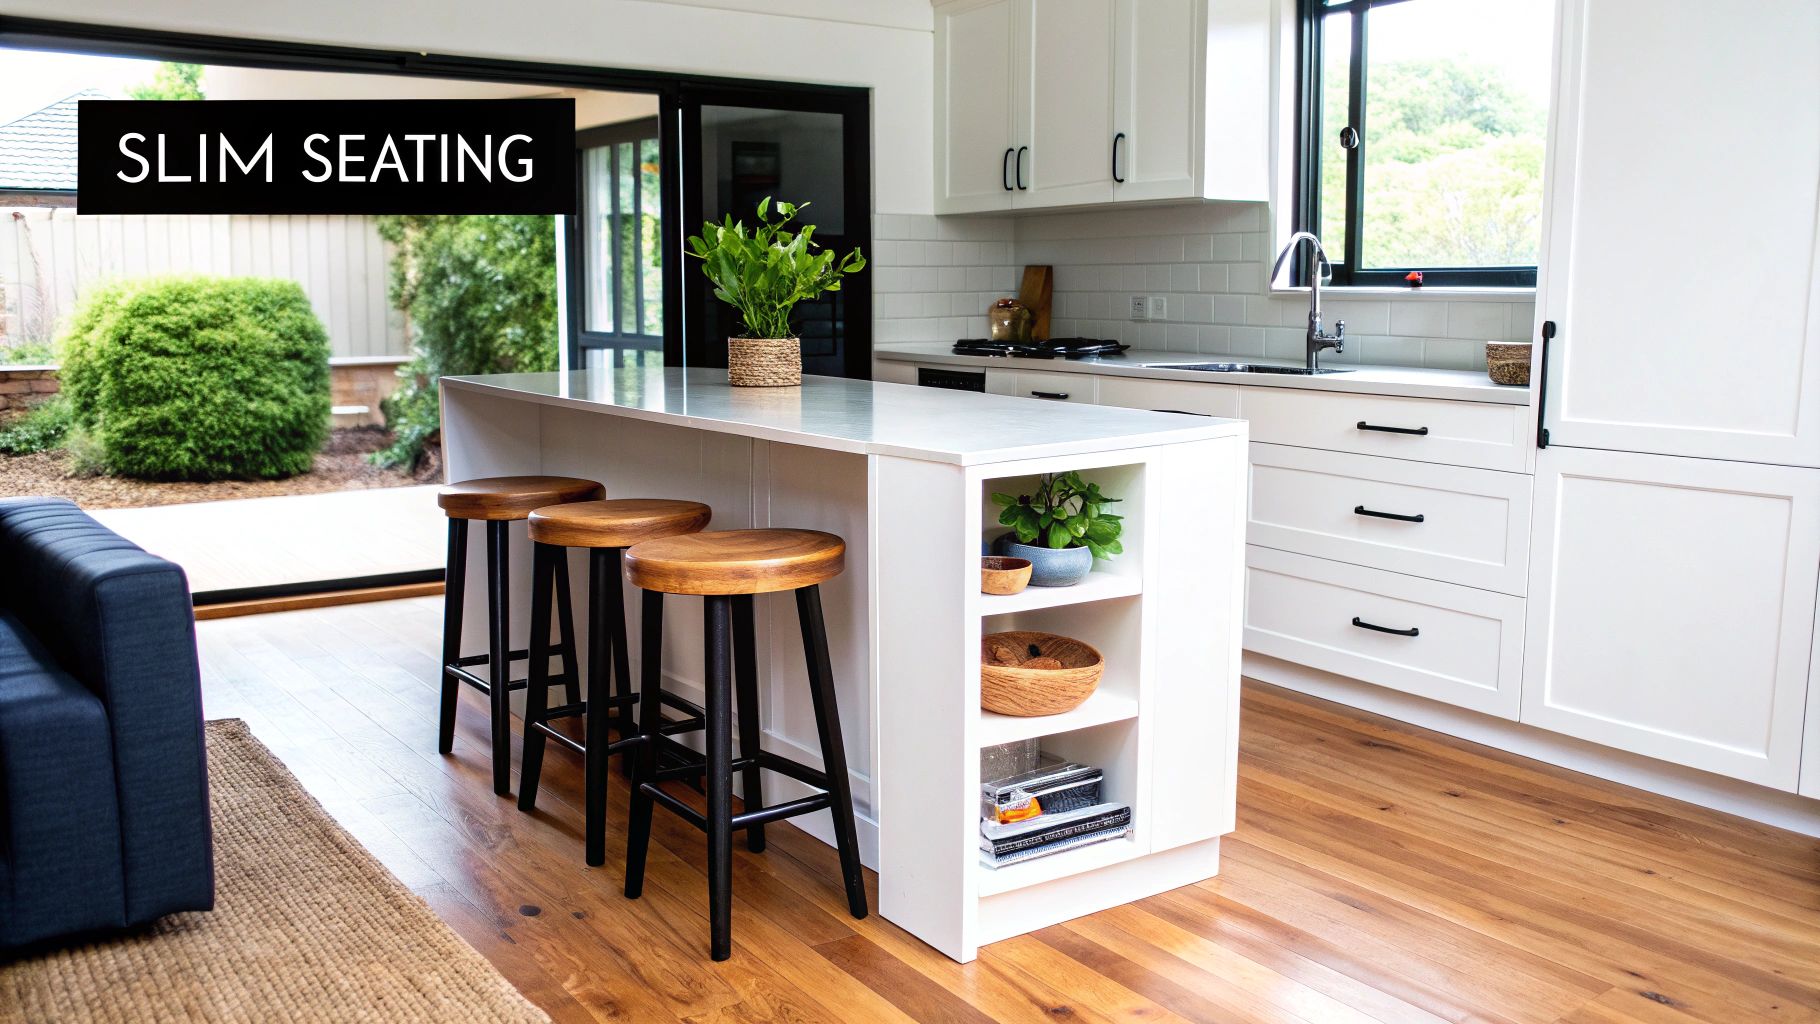
This concept is frequently seen in Toronto townhouse renovations where maximising every inch is key. A custom-built narrow island becomes a central hub for cooking, dining, and socialising, transforming a challenging layout into an efficient and inviting space. The key is strategic design, ensuring the island complements the kitchen's flow rather than hindering it.
Implementation and Customisation Tips
- Maintain Proper Clearance: Ensure there is a minimum of 36 to 42 inches of clearance on all working sides of the island. This is crucial for safe and comfortable movement, allowing you to open appliance doors and move around freely.
- Choose Smart Finishes: In compact kitchens, light and reflective surfaces create an illusion of space. Consider MapleKing’s high-gloss white HDF doors to bounce light around the room. For high-touch areas around the seating, a matte HDF finish offers a sophisticated look that cleverly hides fingerprints.
- Maximise Accessible Storage: A narrow design demands efficient storage. Incorporate shallow pull-out drawers or slim cabinets to store cutlery, linens, and spices. Customising the depth of your cabinetry ensures no space is wasted.
- Select a Cohesive Colour Palette: Opt for a neutral cabinet colour like a soft grey or classic white for the island. This helps it blend seamlessly with the rest of the kitchen, preventing the small space from feeling visually cluttered or overcrowded.
This solution is ideal for homeowners who believe their kitchen is too narrow for an island. By customising the dimensions and finishes, you can introduce valuable functionality and seating, proving that even the most compact layouts can accommodate a well-designed island.
3. Peninsula Island Extension with Custom Cabinet Storage
For kitchens where a standalone island would cramp the floor plan, the peninsula is a clever and space-efficient solution. This hybrid design extends directly from an existing counter or wall, creating a continuous L-shaped or T-shaped workspace. It delivers the added counter space, storage, and seating of an island but anchors to your existing layout, making it one of the most structurally sound and integrated kitchen island ideas for small kitchens.
This approach merges the best of both worlds, offering a clear demarcation of the kitchen area without completely closing it off. Many Markham homeowners opt for this design to add functionality to galley or single-wall kitchens, transforming a simple layout into a more dynamic and interactive space. By incorporating custom cabinetry underneath, the peninsula becomes a storage powerhouse that blends perfectly with the rest of the kitchen.
Implementation and Customisation Tips
- Create a Cohesive Look: Choose finishes that complement your existing cabinetry. For example, MapleKing’s painted solid wood doors can be colour-matched to your current cabinets, creating a seamless and high-end built-in appearance. For a durable and uniform finish, their thermofoil options offer a sleek, easy-to-clean surface.
- Plan for Utilities: If you intend to add a sink or small appliance like a wine fridge, ensure all electrical and plumbing requirements are planned before the cabinet installation. This avoids costly retrofitting later.
- Illuminate the Space: Install stylish pendant lighting above the peninsula. This not only provides essential task lighting for food prep but also adds a powerful design element that defines the area as a focal point.
- Ensure Comfortable Seating: For a functional breakfast bar, ensure the countertop overhang is at least 15 inches deep. This provides adequate legroom and makes the seating area comfortable for everyday use.
A peninsula is an excellent choice for those wanting the benefits of an island without sacrificing valuable floor space. It’s a permanent, high-value addition that can redefine your kitchen’s workflow and aesthetic.
4. Drop-Down Table Island with Fold-Away Functionality
For the ultimate in space-saving design, a drop-down table island offers one of the most innovative kitchen islands ideas for small kitchens. This solution combines a fixed base for storage with a hinged, fold-away surface that can be extended for dining or prep work and then collapsed when not in use. This frees up precious floor space instantly, a crucial advantage in the micro-condos and compact homes common in Toronto.
This concept is heavily inspired by Scandinavian and Japanese design principles, which prioritize multi-functionality and an uncluttered aesthetic. The fixed base acts as a permanent storage unit, while the collapsible tabletop provides on-demand utility. When folded down, it sits flush against the base, maintaining clear pathways and an open feel in the kitchen.
Implementation and Customisation Tips
- Invest in Quality Hardware: The success of this design hinges on its mechanics. Use high-quality, commercial-grade hinges and brackets to ensure the fold-down mechanism is smooth, sturdy, and safe for daily use.
- Strategic Storage: Use the fixed base to store items you access less frequently, such as small appliances or special occasion serveware. This keeps the primary work zones of your kitchen free from clutter.
- Lightweight Yet Durable Surface: Choose a material for the drop-down leaf that is both durable and lightweight. A painted HDF surface is an excellent choice as it's easy to clean and can be colour-matched to your existing cabinetry for a cohesive look.
- Ensure Proper Clearance: Before installation, carefully measure the area to ensure there is adequate room to fully extend the table without obstructing doorways or other furniture.
- Protect Your Floors: Add soft felt pads to the underside of the support legs or the table's edge to prevent scuffs and scratches on your flooring when the table is in use.
5. Corner Wedge Island with Angled Cabinet Design
For kitchens with an awkward or underutilised corner, a corner wedge island offers a brilliant and bespoke solution. This specialised design is one of the most innovative kitchen island ideas for small kitchens because it transforms dead space into a functional hub. Instead of a standard rectangular shape, this island features an angled or wedge-shaped profile that tucks neatly into a corner, preserving crucial traffic flow in the centre of the room.
This approach is particularly effective in L-shaped or galley kitchens where a traditional island would create a bottleneck. The angled design provides a surprising amount of counter space for prep work or a small coffee station, while the custom cabinetry below maximises storage. This is a common strategy seen in luxury condo designs in Markham, where every square metre must be thoughtfully planned to combine elegance with practicality.
Implementation and Customisation Tips
- Precise Measurements: A corner wedge island requires exact measurements to fit perfectly. Work directly with a design team to ensure the angles align with your kitchen's layout and maintain at least 36 inches of clearance for comfortable movement.
- Highlight the Profile: Use cabinetry finishes that accentuate the island's unique shape. MapleKing’s high-gloss HDF doors can reflect light and draw attention to the modern, geometric lines, making the feature a focal point.
- Maximise Interior Storage: The deep corner cabinet is an opportunity for smart storage. Install a pull-out lazy susan or a carousel system to make items in the back easily accessible, preventing anything from getting lost in the recess.
- Create a Seamless Surface: Opt for a single, continuous countertop that wraps around the angle. This creates an unbroken work surface and enhances the custom, built-in feel of the island.
This solution is ideal for homeowners seeking a truly integrated and space-efficient design. By partnering with experts who specialise in custom kitchen cabinets in Toronto, you can turn a challenging corner into one of your kitchen's most valuable assets.
6. Open Shelving Island with Bar Counter Top
For those seeking a minimalist and airy feel, an island with open shelving is one of the most effective kitchen island ideas for small kitchens. This design swaps traditional closed cabinetry for open shelves on one or more sides, which significantly reduces visual bulk and creates the illusion of more space. Paired with a bar countertop, this island becomes a multi-functional hub for prep work, storage, display, and casual dining, making it a perfect fit for contemporary Toronto lofts and modern homes.
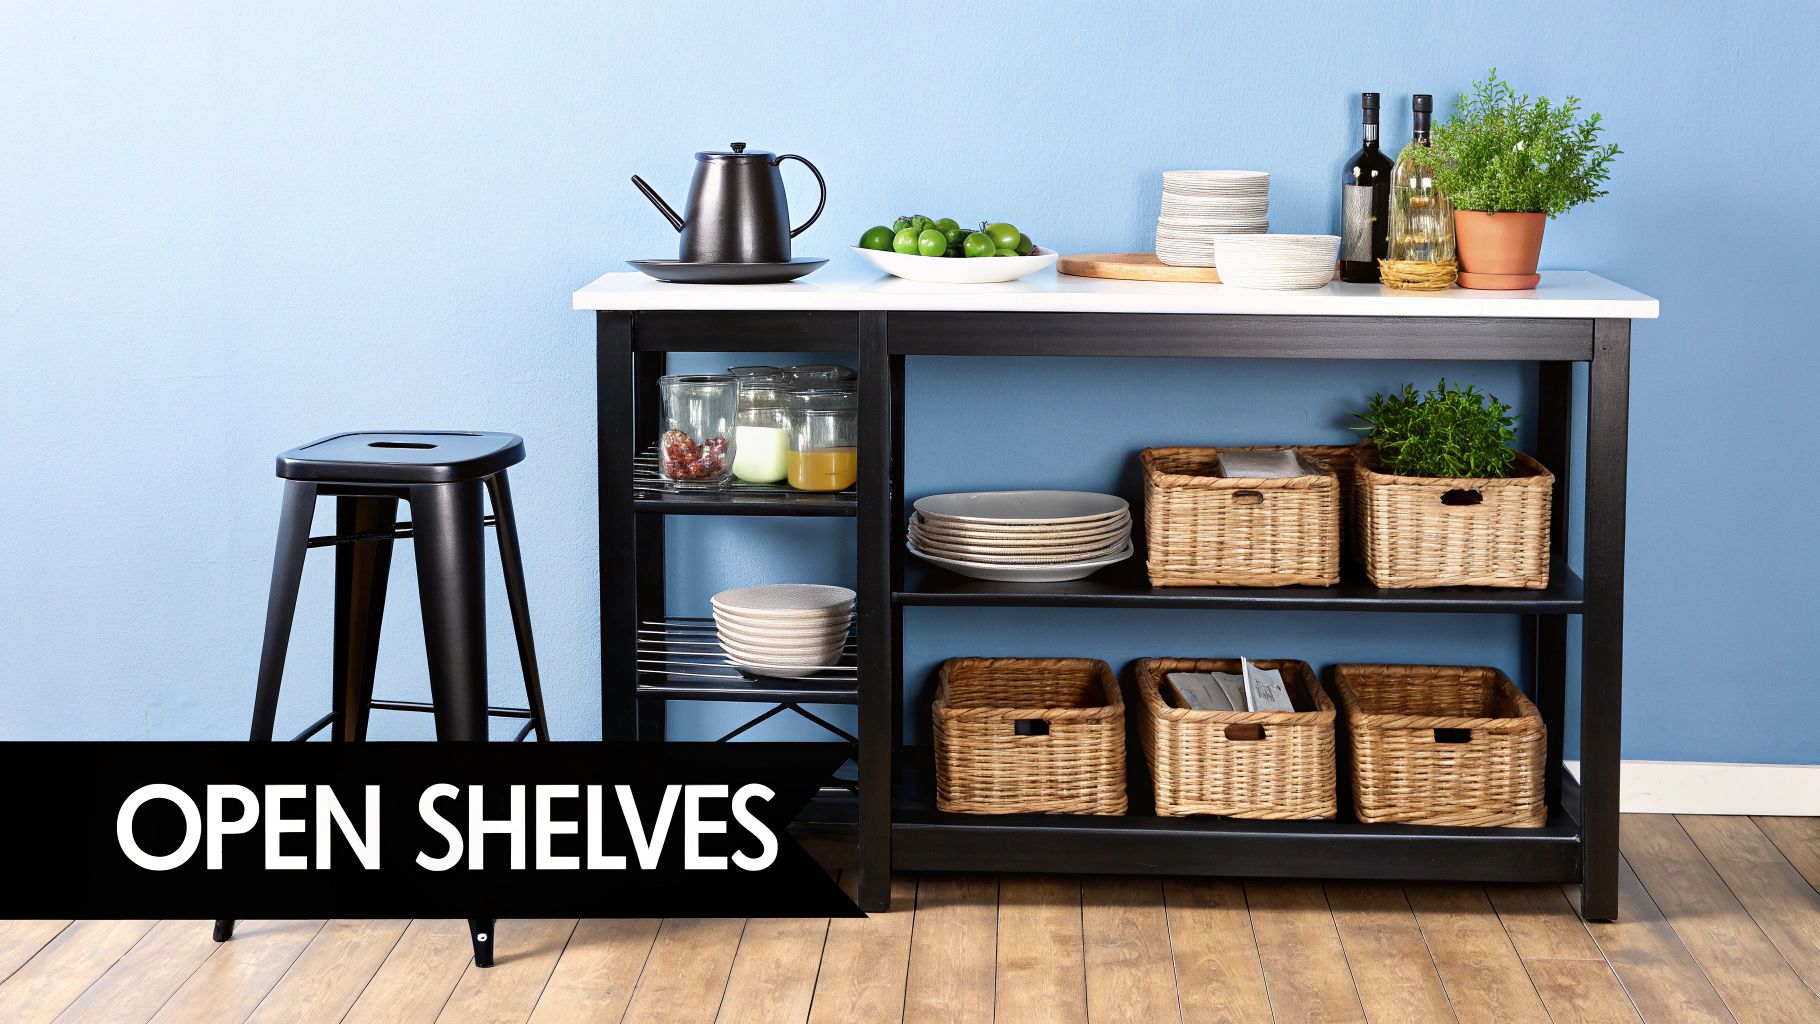
The open design not only makes a kitchen feel larger but also offers a chance to inject personality. You can display stylish cookware, cookbooks, or decorative items, turning functional storage into a curated feature. This approach is ideal for homeowners who appreciate an organised, uncluttered aesthetic and want quick access to frequently used items. It strikes a balance between the practicality of an island and the openness of a less-furnished room.
Implementation and Customisation Tips
- Curate Your Display: Style shelves with a cohesive colour scheme. Group items of similar tones or materials and use decorative baskets or bins to corral smaller objects, creating organised, hidden storage within the open framework.
- Balance Open and Closed: Consider a hybrid design. You can have open shelving facing the living area for display and a closed cabinet base on the kitchen-facing side for less-attractive items. MapleKing’s matte HDF doors are an excellent choice for any closed sections to minimise fingerprints.
- Plan Shelf Dimensions: For maximum utility, space shelves approximately 12 to 15 inches apart to comfortably accommodate standard dinnerware, glassware, and small appliances. Ensure the shelf material and brackets are rated to support adequate weight.
- Enhance with Lighting: Install under-shelf LED strip lighting to highlight your displayed items and provide ambient lighting in the evening. This small addition improves both the island's functionality and its aesthetic appeal.
This solution is perfect for homeowners who want to maintain an open-concept feel without sacrificing the core benefits of a central island. It merges storage, seating, and prep space into a single, visually lightweight structure that enhances a small kitchen's sense of space and style.
7. Multi-Level or Tiered Island with Variable Heights
A multi-level or tiered island is a sophisticated design solution that introduces vertical dimension to a compact kitchen. This innovative approach features countertops at different heights, typically combining a standard 36-inch preparation surface with a 42-inch bar-height level for casual dining or socialising. This creates distinct functional zones on a single island footprint, making it one of the most dynamic kitchen islands ideas for small kitchens.
By separating tasks vertically, you can prep meals on the lower level while guests enjoy a drink at the upper bar without interfering with your workspace. This design is often seen in high-end Toronto condos where integrating dining and kitchen functions is essential. The tiered structure also adds significant visual interest, breaking up the monolithic appearance of a standard island and making the kitchen feel more layered and thoughtfully designed.
Implementation and Customisation Tips
- Define Functional Zones: Plan each level's purpose from the outset. Use the standard-height section for food prep near the sink or stove and the taller section for seating, creating a functional and ergonomic layout.
- Emphasise with Finishes: Use contrasting materials to highlight the different levels. For instance, pair a durable quartz prep surface with a warm butcher block bar top. You can also use different cabinet finishes, like combining MapleKing’s matte HDF on the base with a high-gloss HDF on the upper tier for a striking modern look.
- Ensure Seating Comfort: When incorporating a bar-height counter, allow for at least 10 to 12 inches of overhang for comfortable knee room. This ensures the seating area is practical and not just a design feature.
- Plan for Utilities: If you plan to use small appliances or want charging stations, incorporate electrical outlets into both levels. This requires careful planning during the design phase to conceal wiring within the island's structure.
This approach is ideal for homeowners who want to maximise the functionality of their kitchen island, creating a multi-purpose hub for cooking, dining, and entertaining. By working with cabinetry experts, you can design a tiered island that not only saves space but also becomes a stunning focal point in your home.
8. Appliance-Integrated Island with Built-In Cooktop or Sink
For those aiming to maximise functionality in a compact space, integrating an appliance directly into a compact island is a powerful strategy. This approach transforms the island from a simple prep surface into a primary work zone by incorporating a cooktop or a sink. By consolidating key functions, you can create a highly efficient kitchen layout, often referred to as a "workstation island," which is one of the most effective kitchen islands ideas for small kitchens. This frees up counter space along the walls for other tasks.
This design is frequently seen in luxury Toronto condos and custom homes where optimising workflow is just as important as aesthetics. An island with a built-in cooktop or prep sink centralises your cooking or cleaning activities, reducing the number of steps needed between different kitchen zones and creating a more ergonomic and enjoyable cooking experience.
Implementation and Customisation Tips
- Plan for Utilities: Before finalising your design, confirm the location of electrical and plumbing lines. Integrating appliances requires careful planning, a crucial step in any successful kitchen renovation project.
- Choose the Right Appliance: Select a slim-profile cooktop or a single-basin sink that is proportionate to the island's size. The appliance footprint should not exceed 60% of the island's width to ensure you still have adequate prep space.
- Prioritise Ventilation: If installing a cooktop, a powerful ventilation system is essential. A downdraft system or a sleek ceiling-mounted hood can be effective without overwhelming the space visually. Aim for a minimum of 600 CFM for an electric cooktop.
- Select Durable Surfaces: The countertop must withstand heat, moisture, and heavy use. For islands with built-in appliances, selecting a durable and visually striking surface is paramount; consider options like high-quality granite island countertops or engineered quartz.
- Ensure Proper Support: Work with your cabinetry provider to ensure the island's structure can safely support the weight of the appliance and countertop. MapleKing's custom cabinets can be specified to provide the necessary clearances and structural reinforcement.
8 Small-Kitchen Island Ideas Compared
| Design | 🔄 Implementation Complexity | ⚡ Resource Requirements | 📊 Expected Outcomes / ⭐ Key Advantages | 💡 Ideal Use Cases |
|---|---|---|---|---|
| Portable Kitchen Cart Island with Custom Cabinetry | Low — plug-in, minimal install (wheels/locks) | Low cost; basic hardware, minimal trades | Compact flexibility and mobile storage; easy reconfiguration. ⭐⭐⭐ | Renters, condos, temporary or multi-use kitchens |
| Narrow Galley-Style Island with Seating | Moderate — custom width and overhang considerations | Moderate; custom cabinetry, countertop, seating hardware | Adds counter + seating while preserving flow; space-efficient. ⭐⭐⭐⭐ | Galley kitchens, narrow layouts, traffic-sensitive homes |
| Peninsula Island Extension with Custom Cabinet Storage | Moderate–High — ties into existing cabinets; possible structural work | Moderate–High; cabinetry matching, optional plumbing/electrical | Stable, zone-defining extension with ample storage. ⭐⭐⭐⭐ | Kitchens adjoining living areas, projects needing cohesive finish |
| Drop-Down Table Island with Fold-Away Functionality | Moderate — precise hardware installation required | Low–Moderate; premium hinges/brackets, quality joinery | Highly space-saving dual-purpose surface; hidden storage. ⭐⭐⭐ | Studios, micro-condos, multi-use open-plan spaces |
| Corner Wedge Island with Angled Cabinet Design | High — bespoke angled fabrication and measurements | High; custom cabinets, angled countertop fabrication | Converts unused corner to usable seating/storage; visually distinct. ⭐⭐⭐⭐ | Kitchens with unused corners, design-focused renovations |
| Open Shelving Island with Bar Counter Top | Low — simpler construction, less enclosed cabinetry | Low; sturdy shelving materials and supports | Creates airy visual space and display opportunities; easy access. ⭐⭐⭐ | Modern minimalists, display-centric kitchens, lofts |
| Multi-Level or Tiered Island with Variable Heights | High — complex fabrication and level transitions | High; multiple countertops, precision carpentry, higher cost | Multiple work zones and ergonomic flexibility; strong visual impact. ⭐⭐⭐⭐ | Design-forward homes, open-plan kitchens needing distinct zones |
| Appliance-Integrated Island with Built-In Cooktop or Sink | High — requires plumbing, electrical, ventilation coordination | Very high; licensed trades, ventilation systems, durable surfaces | Centralized working hub for serious cooking; maximizes function. ⭐⭐⭐⭐ | Serious cooks, open-concept entertaining kitchens with infrastructure |
Your Next Step: Bringing Your Small Kitchen Island to Life
Choosing the right island for a compact kitchen is a transformative decision. It's not just about adding a countertop; it’s about reclaiming your kitchen's potential and meticulously tailoring the heart of your home to your unique lifestyle. As we’ve explored, the world of kitchen islands ideas for small kitchens is rich with possibilities, moving far beyond the traditional, oversized model. From the nimble flexibility of a portable kitchen cart to the seamless integration of a custom-built peninsula, the perfect solution awaits.
The central takeaway is the critical balance between form and function. Your final choice must be a harmonious blend that enhances your daily workflow, cleverly maximizes every square centimetre of storage, and acts as a true reflection of your personal aesthetic. Simply adding an island is not enough; the goal is to introduce a piece that feels intentional, purposeful, and perfectly scaled to your environment.
Actionable Takeaways for Your Project
To move from inspiration to installation, focus on these key principles:
- Prioritize Function First: Before falling in love with a style, define your primary need. Is it more prep space, additional seating, hidden storage for small appliances, or a combination? Your answer will narrow down the options, whether it’s a drop-down table for flexible dining or a narrow island with deep drawers.
- Measure and Map Meticulously: In a small kitchen, precision is non-negotiable. Use painter's tape to outline the footprint of your potential island on the floor. This simple step helps you visualize traffic flow, ensure adequate clearance for appliance doors to open, and confirm the scale feels right in the room.
- Embrace Customization: Off-the-shelf solutions rarely fit small or unconventional layouts perfectly. A custom-built island allows you to specify exact dimensions, choose materials like durable HDF or elegant painted wood that match your existing cabinetry, and integrate bespoke storage solutions that cater directly to your needs.
From Vision to Reality in Toronto and Markham
Achieving this ideal balance is significantly simpler when you partner with local experts who understand the nuances of urban living spaces, from downtown Toronto condos to Markham townhomes. A specialist can help translate your vision into a practical, beautiful reality. For homeowners in the GTA, this is where a factory-direct manufacturer can be a game-changer, offering premium, custom-fit solutions without the prohibitive price tag. As you plan to implement your chosen island design, considering the overall aesthetic and functionality is key; explore more general but highly relevant resources like these for additional guidance and inspiration on finding the best overall design and flow for your culinary space with more creative ideas for kitchen renovation.
Ultimately, the right kitchen island will make your small kitchen feel larger, more organized, and infinitely more capable. It’s an investment in your home’s value and your daily quality of life. By focusing on smart design, multi-functionality, and quality craftsmanship, you can create a centrepiece that is both a practical workhorse and a stunning focal point.
Ready to create an island that perfectly fits your small kitchen and your budget? The team at MapleKing Kitchen Cabinets specializes in designing and building custom, factory-direct cabinetry solutions for homeowners across Toronto and Markham. Visit our website to explore our finishes and book a free quotation to start designing the heart of your home today.



