

Dreaming of a functional, stylish kitchen island but worried your space is too small? You're not alone. Many homeowners in Toronto and Markham believe a small kitchen layout means sacrificing the convenience of an island. However, with thoughtful design, even the most compact kitchen can accommodate this multitasking workhorse. This guide explores creative and practical kitchen island ideas for small kitchens, proving that size isn't a barrier to grand design.
From mobile carts that offer flexibility to slim peninsulas that define your space, we'll show you how to add counter space, storage, and seating without overwhelming your layout. Understanding the core principles of smart space planning is key. To truly maximize functionality and appeal in a compact kitchen, explore comprehensive small space interior design tips that apply to any room.
In the following sections, we provide actionable tips, real-world examples, and specific product recommendations, like MapleKing's affordable, custom cabinetry. Our goal is to help you transform your small kitchen into a highly efficient and beautiful hub for your home. Get ready to discover the perfect island solution that fits your floor plan, your budget, and your lifestyle.
1. Portable Kitchen Island with Storage and Wheels
For many Toronto and Markham homeowners with limited kitchen space, a permanent, built-in island simply isn't feasible. This is where the portable kitchen island shines, offering one of the most flexible and practical kitchen island ideas for small kitchens. This mobile solution provides extra counter space and storage exactly when and where you need it, without the commitment of a fixed installation.
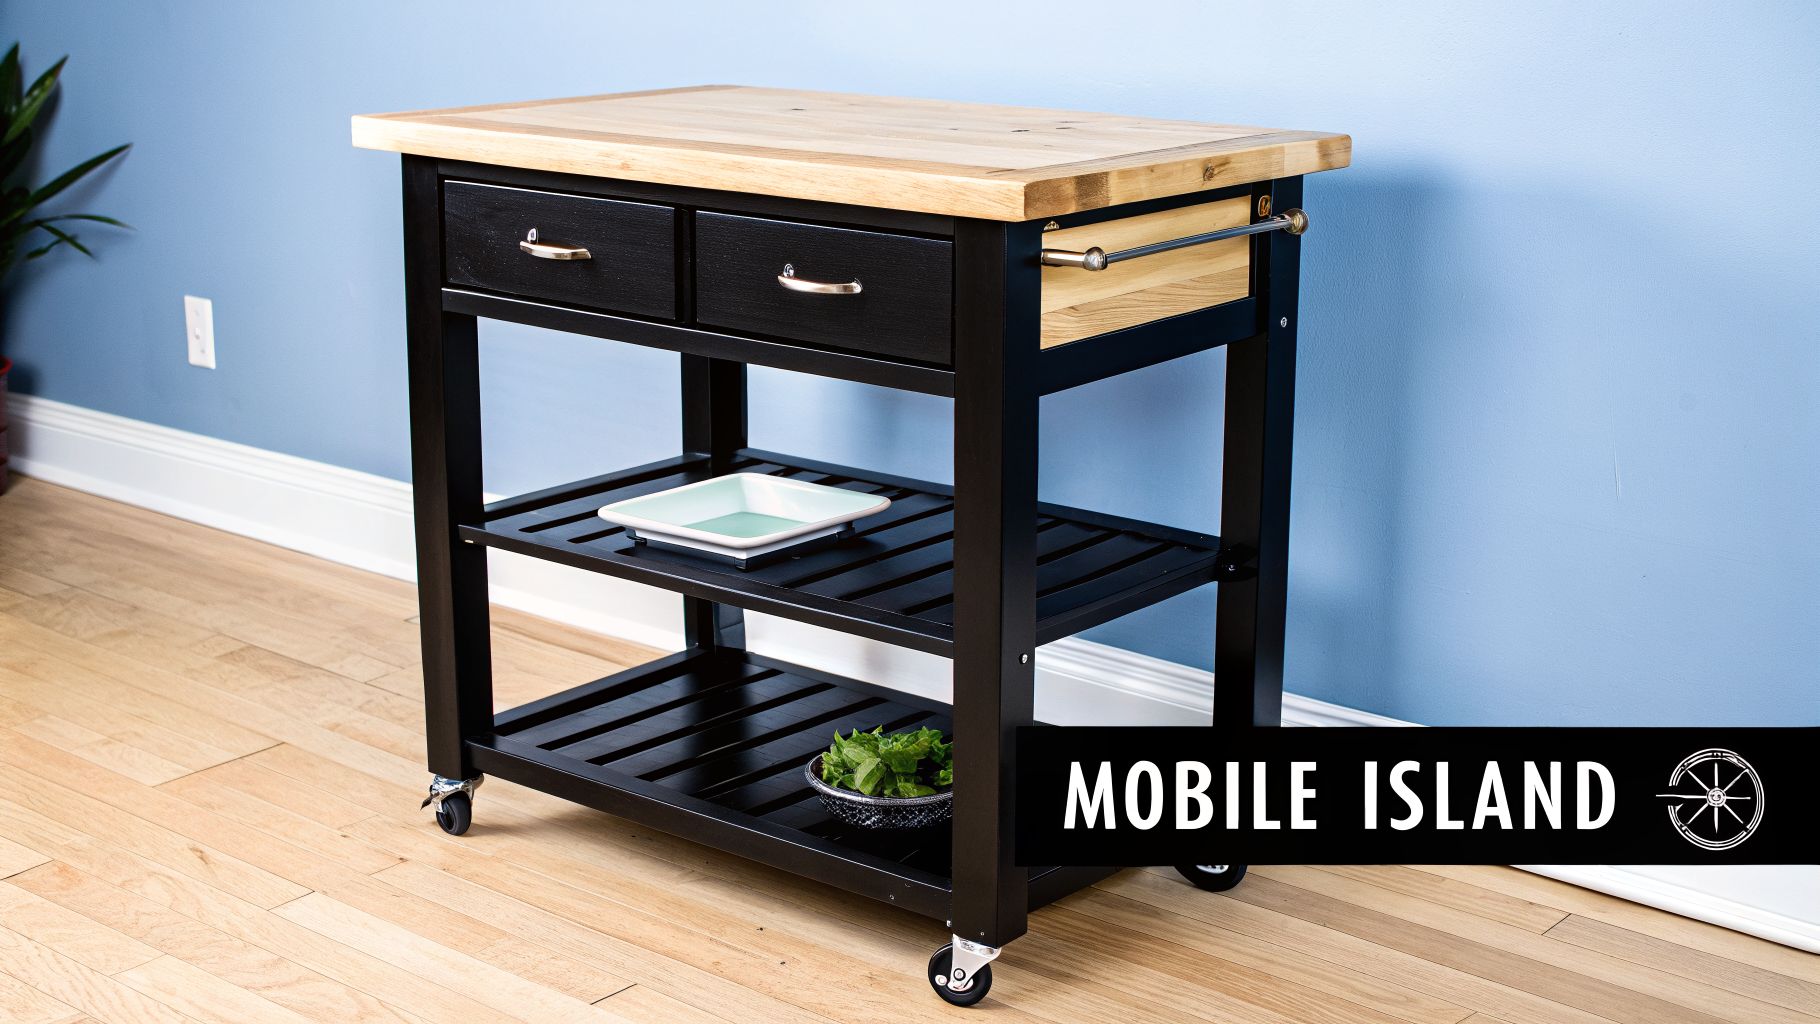
The core benefit is its adaptability. You can position it in the centre of your kitchen for meal prep, use it as a serving station when entertaining guests, and then roll it against a wall or into a pantry to reclaim floor space. This "now you see it, now you don't" functionality is a game-changer for compact layouts, such as those found in many GTA condos and townhouses.
Why It Works for Small Spaces
A portable island maximizes utility without demanding a permanent footprint. Its ability to be moved easily means it can serve multiple purposes throughout the day.
- Prep Station: Roll it near the sink or stove for efficient chopping and ingredient staging.
- Breakfast Bar: Tuck two small stools underneath for a quick and casual dining spot.
- Extra Storage: Use its drawers and shelves for utensils, small appliances, or linens, freeing up valuable cabinet space.
Key Insight: The true value of a mobile island lies in its ability to adapt to your workflow. Unlike a fixed structure, it can be repositioned to eliminate awkward movements and create a more logical kitchen triangle on demand.
Implementation and Customisation
While off-the-shelf options from retailers like IKEA or Wayfair are popular, a custom-built portable island offers superior quality and a perfect match for your existing decor. Consider a durable butcher block top for a functional work surface. For cabinetry, a smooth, painted High-Density Fibreboard (HDF) in a neutral like Matte White or a light Cloud Grey creates a clean, modern look that complements most kitchen styles.
Ensure you invest in high-quality locking caster wheels. These are critical for both stability during use and for protecting your floors from scratches. When designing your piece, consider the specific cabinets for a kitchen island that will best suit your storage needs, whether that’s deep drawers for pots or narrow shelving for spices. This approach provides a high-end, integrated feel while preserving the flexibility your small kitchen requires.
2. Slim Bar-Height Island with Seating
In many open-concept Toronto condos and Markham townhouses, the challenge is creating functional zones without building walls. A slim, bar-height island is a brilliant solution, offering one of the most space-efficient kitchen island ideas for small kitchens. This design is typically narrow (12-18 inches deep) and elevated, acting as both a casual dining spot and a valuable prep surface while visually separating the kitchen from the living area.
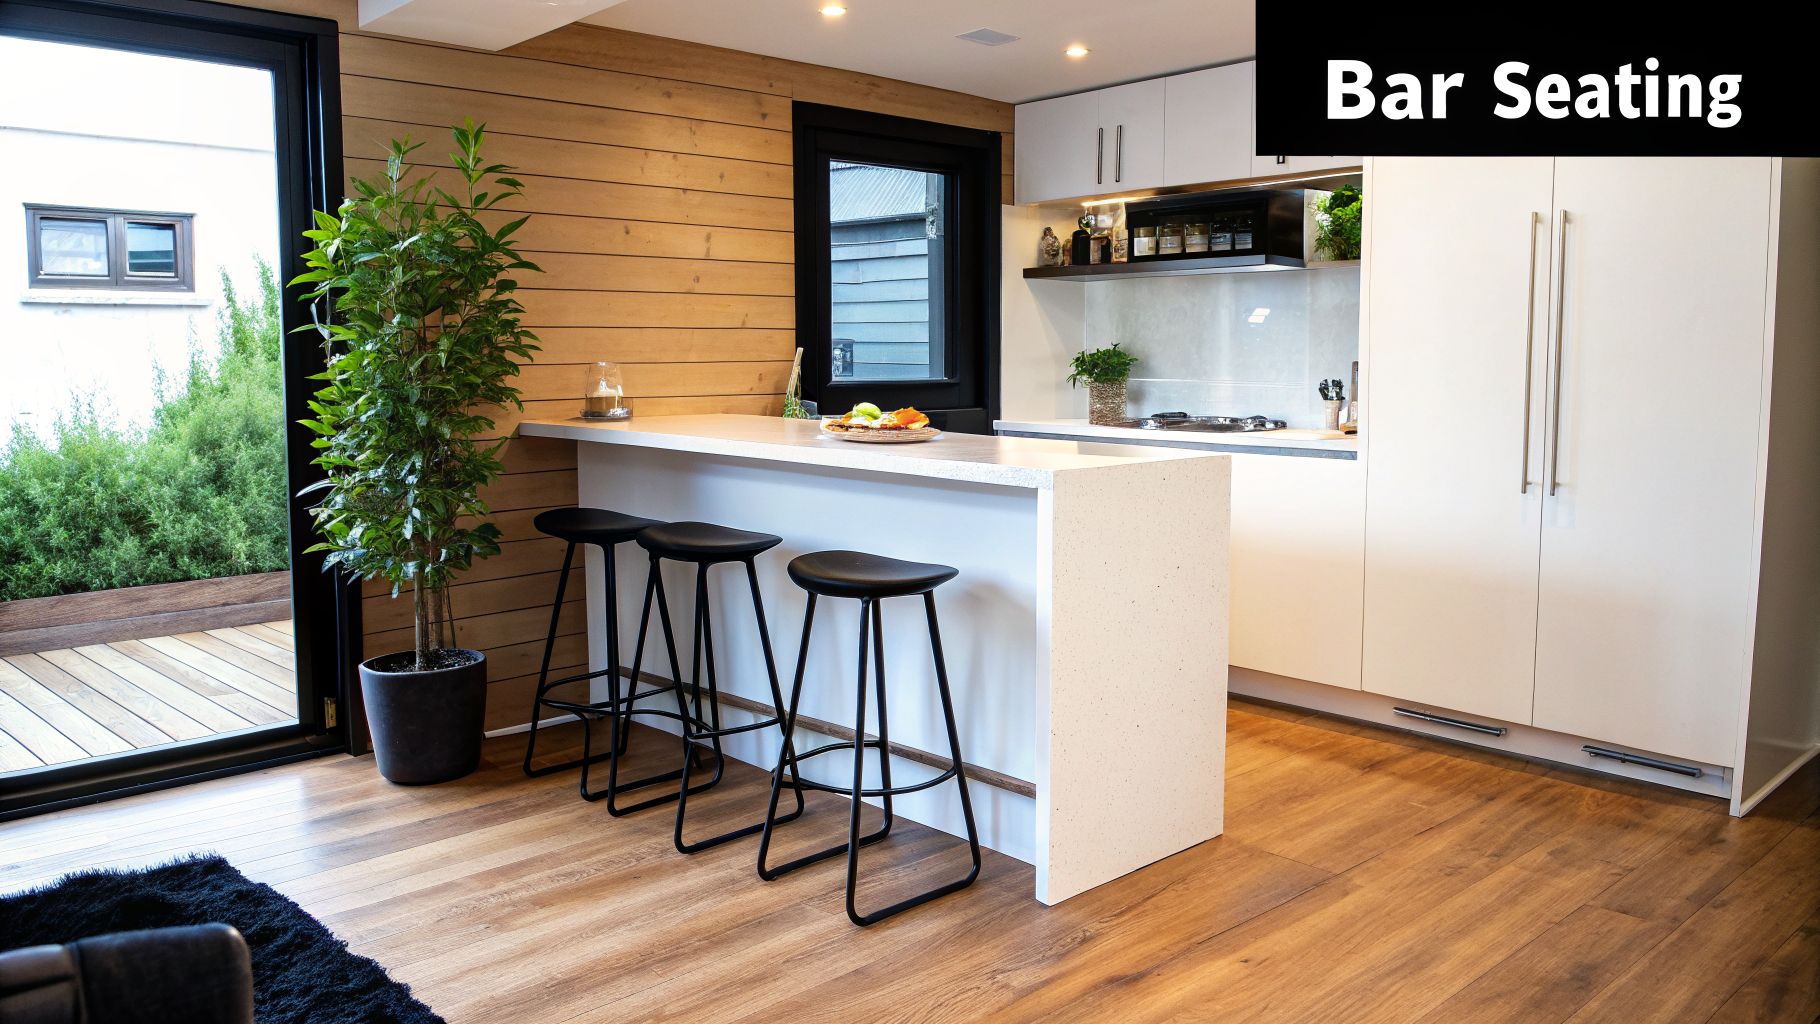
Inspired by Scandinavian design principles, this minimalist approach creates an airy, uncluttered feel. It provides a destination for guests to gather with a drink or for kids to do homework, keeping them out of the primary work triangle but still part of the action. Its narrow profile preserves precious walkway space, a critical consideration in compact layouts where every inch counts.
Why It Works for Small Spaces
A slim bar-height island doubles its utility by combining dining and prep functions in one minimal footprint. It adds vertical dimension to the room, drawing the eye upward and making the space feel larger.
- Dual-Purpose Surface: Functions as a prep counter on the kitchen side and a dining or social bar on the other.
- Visual Divider: Elegantly defines the kitchen's boundary in an open floor plan without obstructing light or sightlines.
- Space-Saving Seating: Accommodates bar stools that can be neatly tucked underneath, clearing the walkway when not in use.
Key Insight: The elevated height of a bar-style island naturally creates a subtle barrier, preventing clutter from the kitchen work zone from spilling into the living area and maintaining a cleaner, more organised look.
Implementation and Customisation
For a contemporary and durable finish, consider cabinetry in a high-gloss thermofoil or a refined matte HDF. A clean Super White can make the space feel brighter, while a sophisticated Midnight Blue can serve as a stunning accent piece. Ensure a minimum counter overhang of 15 inches for comfortable knee clearance for anyone seated at the bar.
To maintain an open feel, opt for minimalist open shelving on the kitchen-facing side to display attractive dishware. A waterfall edge detail, perhaps in a natural wood grain to contrast with the cabinetry, adds a touch of high-end design. Most importantly, maintain a clear walkway of 42-48 inches on the main traffic side to ensure smooth flow. Choosing the right cabinets for a kitchen island will ground the design and provide essential, targeted storage without adding bulk.
3. Drop-Leaf Kitchen Island
A drop-leaf kitchen island embodies the principle of "expandable living," making it one of the most intelligent kitchen island ideas for small kitchens. This design features a central cabinet base with one or two hinged countertop sections, or "leaves," that can be folded down when not in use. This allows you to claim valuable floor space for daily traffic and then instantly expand your work or dining surface when needed.
This convertible functionality is especially valuable for the dynamic needs of condo dwellers in Toronto or homeowners in Markham with compact kitchen layouts. The ability to switch between a slim console and a full-fledged surface for meal prep or casual dining provides unmatched flexibility. It's an ideal solution for those who want the benefit of an island without the permanent spatial commitment.
Why It Works for Small Spaces
A drop-leaf island provides on-demand functionality. It's a space-saving chameleon that adapts to your immediate needs, offering a larger surface area only when required and staying out of the way the rest of the time.
- Expandable Prep Area: Lift a leaf to create extra room for chopping vegetables, rolling out dough, or laying out ingredients.
- Instant Dining Nook: Raise both leaves and pull up a couple of stools to form a cozy spot for breakfast or a quick dinner. For kitchens where space is at a premium, versatile options like drop-leaf tables for small spaces can provide both prep and dining surfaces when needed, folding away neatly afterwards.
- Compact Storage: When folded, it acts as a slim storage unit, perfect for tucking against a wall.
Key Insight: The drop-leaf island excels in multi-purpose rooms. Its ability to shrink its footprint makes it perfect for open-concept layouts where the kitchen flows into a living area, preventing the island from visually overwhelming the space.
Implementation and Customisation
Success with a drop-leaf island hinges on quality construction. Invest in heavy-duty support brackets and high-quality hinges to ensure the leaves are stable and secure when extended. To prevent sagging over time, consider magnetic catches or slide bolts to hold the leaves firmly against the island base when folded.
For the countertop, a real wood finish offers a classic, warm aesthetic that pairs well with this traditional design style. Exploring different options for a custom wood kitchen island can help you match the grain and tone to your existing cabinetry. For the base, a painted HDF in a contrasting colour like Navy Blue or a complementary Light Grey can create a striking focal point while maintaining a clean, modern feel. Ensure the design allows for ample knee space underneath the leaves if you plan to use it for seating.
4. Galley-Style Peninsula Island
For narrow kitchens, such as those in many Toronto townhouses or Markham galley-style layouts, a traditional island can obstruct movement. A galley-style peninsula is an excellent alternative, extending from a wall to create a linear workspace and casual dining counter. This design anchors the kitchen, directs traffic flow, and serves as a natural divider between the kitchen and adjacent living or dining areas without completely closing off the space.
This type of island is one of the most effective kitchen island ideas for small kitchens because it maximizes counter and storage space along a single, efficient plane. It turns a "U" or "L" shaped kitchen into a more functional "G" or parallel layout, a common feature in modern renovations from Leslieville to downtown Toronto condos where space is at a premium.
Why It Works for Small Spaces
A peninsula adds all the benefits of an island-counter space, storage, seating-without requiring clearance on all four sides. It attaches directly to a wall, which preserves valuable floor space in a tight corridor.
- Defines Zones: It creates a clear visual boundary between the cooking area and the rest of an open-plan home.
- Improves Workflow: In a galley kitchen, it adds a long, uninterrupted surface for prep, serving, or homework, streamlining kitchen activities.
- Adds Seating: A small overhang easily accommodates bar stools, providing a casual dining spot that doesn't require a separate table.
Key Insight: The peninsula’s main advantage is its ability to introduce island functionality into a layout that cannot support a freestanding unit. It enhances the work triangle by adding a versatile third point that is connected yet distinct.
Implementation and Customisation
Success with a peninsula hinges on proper dimensions. Aim for a depth of 24-30 inches to ensure it’s useful without becoming an obstacle. You must maintain a clearance of at least 42 inches on the working side for comfortable movement. An overhang of 15 inches is the minimum for comfortable seating.
For the cabinetry, durable materials are key. A matte HDF finish, like a sophisticated Charcoal or a warm Stone Grey, is a practical choice as it resists fingerprints and wear in high-traffic family kitchens. To keep the space feeling open, consider incorporating open shelving on the end or side facing away from the kitchen. This maintains sightlines and provides a spot for decorative items, preventing the peninsula from looking too bulky. Matching the backsplash on the adjoining wall creates a seamless, integrated look that visually expands the space.
5. L-Shaped or U-Shaped Compact Island
When a standard rectangular island feels too restrictive, an L-shaped or U-shaped design can provide a clever solution for maximizing utility in unconventional spaces. This is one of the more strategic kitchen island ideas for small kitchens, especially those in Toronto and Markham with architectural quirks. Instead of a single block, these angular islands wrap around a corner or create a self-contained work zone, significantly increasing counter and storage space within a compact footprint.
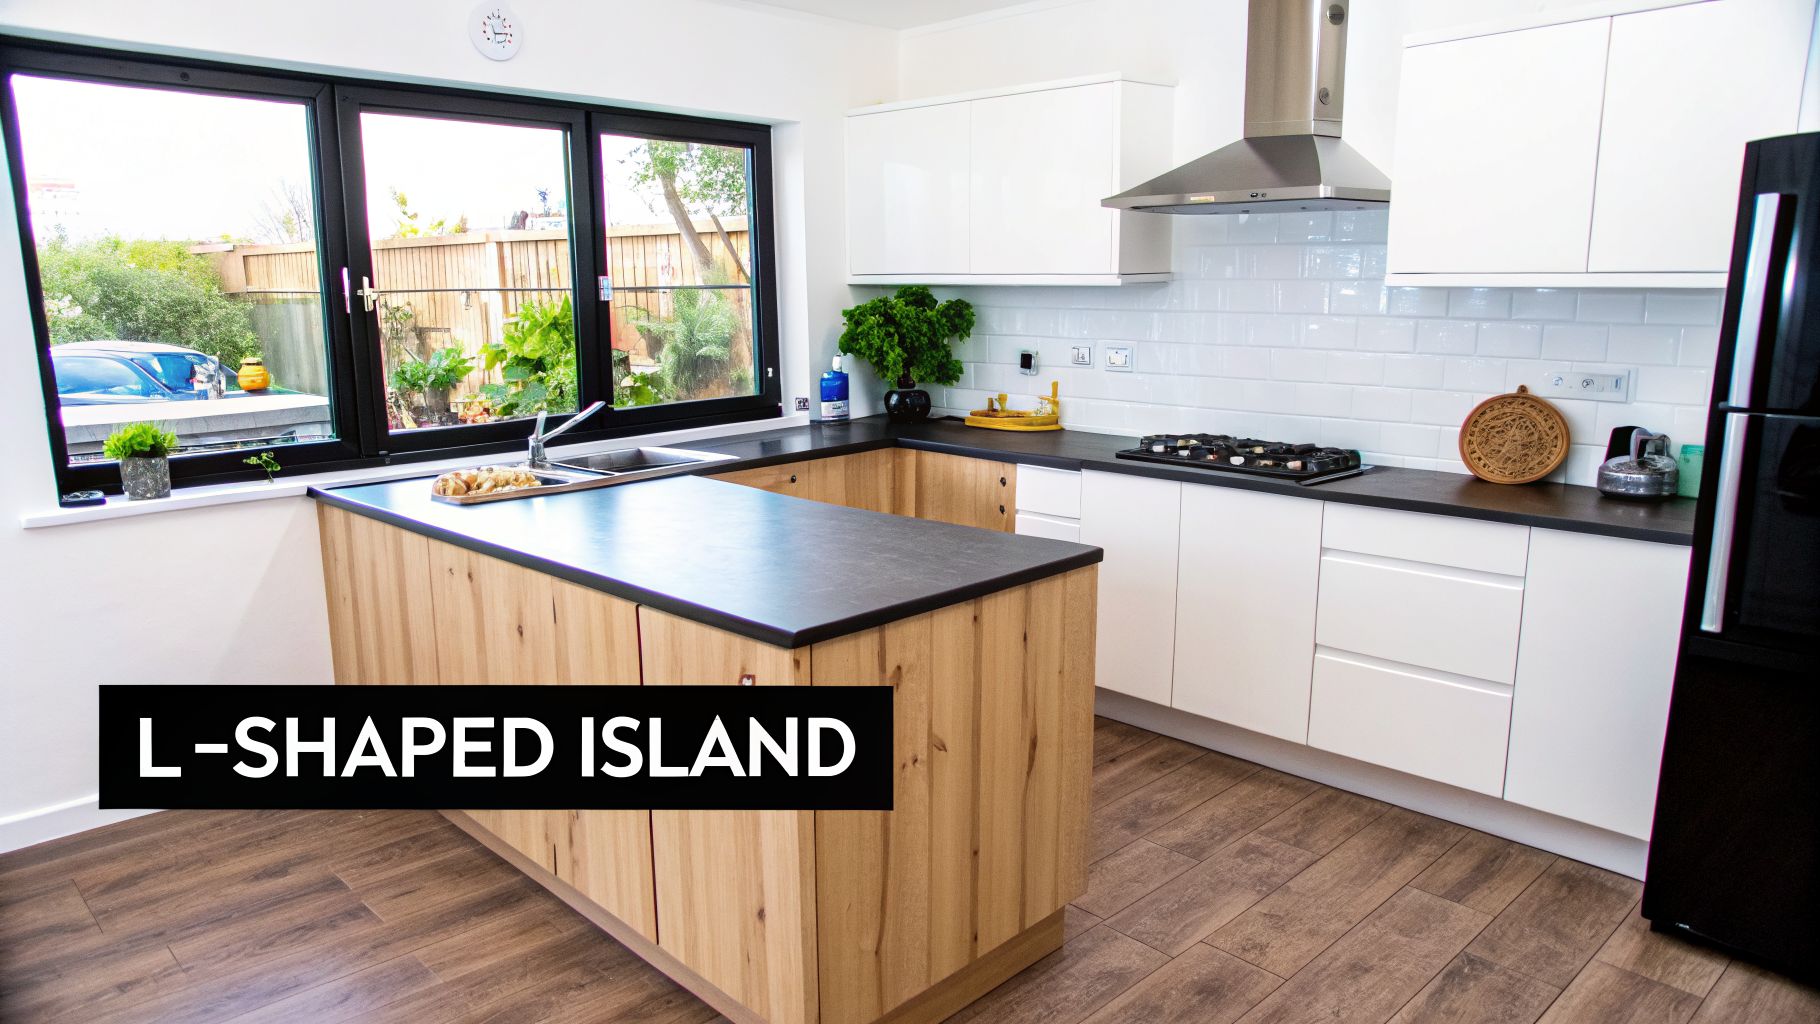
These designs are particularly effective in open-concept living areas or kitchens that are not perfectly square. The L-shape can help define the kitchen's boundary from the living or dining area, while a compact U-shape creates a highly efficient cockpit-style workspace where everything is within arm's reach. This configuration works well in converted lofts or older homes where layouts are often irregular.
Why It Works for Small Spaces
An L-shaped or U-shaped island uses corner space that might otherwise be underutilized, providing a more integrated and expansive work surface than a simple rectangle.
- Zone Definition: The angular shape naturally creates distinct zones for different tasks, like a prep area on one leg and a casual seating or serving area on the other.
- Improved Workflow: In a U-shaped configuration, the cook is surrounded by countertops, reducing steps needed to move between the sink, stove, and prep surfaces.
- Corner Maximization: It turns an awkward corner into a functional hub, perfect for installing specialized storage solutions.
Key Insight: The main advantage of an angular island is its ability to conform to your space rather than forcing your space to conform to it. It offers a custom-fit feel that solves complex layout challenges.
Implementation and Customisation
A successful L-shaped or U-shaped island requires careful planning. Ensure there are at least 42 inches of clearance around the working sides to allow for comfortable movement and appliance access. To make the most of the corner, install a Lazy Susan or a pull-out carousel system for easy access to deep storage. Soft-close hinges are a must to prevent cabinet doors from clashing at the 90-degree angle.
For a cohesive look, use a consistent cabinet finish like a sleek High-Gloss White HDF to keep the space feeling bright and open. Alternatively, pairing a neutral base with a contrasting countertop can help define the island as a centrepiece. Angling the external corner, rather than leaving it a sharp 90 degrees, can improve traffic flow and add a touch of custom detail. Thoughtful planning is key, and exploring different kitchen cabinet layout ideas will help you envision how this unique shape can best serve your home.
6. Narrow Prep Table Island with Shelving
In many Toronto and Markham kitchens where a full-size island would overwhelm the space, a narrow prep table with open shelving offers a sophisticated and functional alternative. This minimalist approach, typically 18 to 24 inches wide, focuses on providing a primary prep surface while maintaining open sightlines and a sense of spaciousness. It’s one of the most elegant kitchen island ideas for small kitchens that prize form as much as function.
This design strips the island down to its essentials: a durable worktop and airy shelving below. Unlike bulky cabinetry, open shelves prevent the island from feeling like a visual barrier, making it ideal for compact open-concept layouts in city lofts and modern townhouses. The focus shifts from concealed storage to a curated display of beautiful cookware, cookbooks, or serving dishes, adding personality to the space.
Why It Works for Small Spaces
A narrow prep table provides critical counter space without the visual weight of traditional island cabinets. Its slim profile and open structure keep the kitchen feeling bright and uncluttered.
- Maintains Sightlines: The open shelving ensures you can see through the island, preventing it from dividing the room and making the kitchen feel larger.
- Dedicated Prep Zone: It creates a highly functional, dedicated area for chopping and food preparation without monopolizing floor space.
- Curated Display: Open shelves turn everyday items into decorative elements, adding character and warmth to minimalist or Scandinavian-inspired designs.
Key Insight: This island style succeeds by embracing visibility rather than hiding everything away. It encourages a tidy, organized approach where beautiful and functional kitchen tools become part of the decor, perfectly suiting the aesthetic of contemporary, design-forward homes.
Implementation and Customisation
The key to a successful prep table island is material harmony and thoughtful styling. A butcher block top offers a warm, practical surface, while a sleek composite or high-gloss HDF top can create a more modern look. For the shelving, using materials that echo your main cabinetry creates a cohesive, integrated design. For instance, shelves in a Natural Grain Painted Maple can beautifully complement surrounding cabinets.
To keep the open shelves from looking cluttered, use decorative baskets or bins to contain smaller items. Proper task lighting, such as a pair of elegant pendant lights hung above, is essential for both functionality and ambiance. Ensure shelves are set at ergonomic heights (around 15 to 18 inches apart) for easy access to your most-used items. This approach delivers a custom, high-end feel that is both practical and visually stunning for a compact kitchen.
7. Kitchen Island with Built-In Appliances and Multi-Functional Surfaces
For homeowners seeking maximum efficiency, integrating appliances directly into an island creates a powerful, all-in-one workstation. This advanced approach consolidates primary kitchen functions like cooking, prepping, and cleaning into a single, centralized hub. It is one of the most effective kitchen island ideas for small kitchens where creating distinct zones is difficult, turning a compact island into the undisputed heart of the kitchen.
This design is particularly popular in modern Toronto condo renovations and custom Markham homes where open-concept living demands a seamless blend of kitchen and living areas. By housing a cooktop, prep sink, or even a beverage centre, the island becomes a self-contained unit that reduces the need for extensive counter space along the walls.
Why It Works for Small Spaces
An integrated island creates an extremely efficient workflow, minimizing movement between tasks. This consolidation of functions into a small footprint is ideal for compact layouts.
- Centralized Cooking: A built-in cooktop allows you to prepare and cook meals without turning your back on family or guests in an open-plan space.
- Streamlined Prep: Adding a small prep sink transforms the island into a complete food preparation zone, from washing vegetables to filling pots.
- Dedicated Storage: Cabinetry below can be designed specifically for the appliance above, such as deep drawers for pots and pans directly under a cooktop.
Key Insight: Integrating appliances turns a simple surface into a high-performance zone. This strategy allows a small kitchen to function like a much larger one by concentrating activity and freeing up perimeter walls for full-height storage or open space.
Implementation and Customisation
Proper planning is essential for an island with built-in appliances. This includes ensuring adequate electrical circuits and plumbing for supply and drainage. Ventilation is also a primary concern; a high-quality downdraft system or a sleek overhead range hood is necessary to manage smoke and odours effectively, especially in an open-concept layout.
For materials, choose a durable, heat-resistant countertop like quartz or a properly sealed natural stone. Cabinetry needs to be robust and functional. Consider deep drawers made from solid materials to hold heavy cookware. A finish like Satin Black or a deep Espresso can create a dramatic, high-end focal point, while a lighter tone like Winter White keeps the space feeling open. Ensure you use high-quality, soft-close hardware for safety and longevity in such a high-use area.
7 Small Kitchen Island Ideas Compared
| 🔄 Implementation Complexity | ⚡ Resource & Cost | 📊 Expected Outcomes | Ideal Use Cases | ⭐ Key Advantages / 💡 Tip |
|---|---|---|---|---|
| Low–Medium — simple assembly; attach casters and drawers | Low — budget materials (laminate/butcher block), affordable casters | Mobile extra counter + vertical storage; non‑permanent improvement | Renters, condos, small kitchens needing flexible layout | Mobility, affordability, easy cleaning. 💡Use quality locking casters and floor protectors |
| Medium — requires overhang/seat clearance and sturdy support | Medium — durable counter, bar stools, possible reinforcement | Creates dining/work zone without blocking sightlines | Open‑concept condos/townhouses for casual dining and entertaining | Efficient seating and visual separation. 💡Allow 15" overhang and 42–48" walkways |
| Medium — hinge mechanisms and folding supports need accurate installation | Low–Medium — good hinges increase cost; modest cabinetry | Expandable prep/dining surface on demand; space‑saving when folded | Variable entertaining needs, narrow or galley kitchens | Flexible footprint with furniture aesthetic. 💡Choose ball‑bearing/soft‑close hinges |
| Medium–High — permanent wall connection and cabinetry install | Medium — built‑in cabinetry, countertop, possible outlets/lighting | Significant counter + storage; anchors kitchen flow and layout | Galley kitchens and townhouses where wall attachment is possible | Maximizes storage and workflow. 💡Keep depth 24–30" to preserve traffic flow |
| High — custom design, precise measurements, complex joinery | High — bespoke cabinetry and materials; higher labor cost | Multiple work zones and optimized triangle in compact footprint | Irregular layouts, corner kitchens, multi‑cook households | Superior storage and workflow. 💡Use lazy Susan/pull‑outs for corner access |
| Low — simple stationary build with open shelving | Low — minimal materials; lower cost than full cabinets | Slim prep surface, visual openness, display shelving | Kitchens with ample perimeter storage and minimalist design | Low visual bulk and easy access. 💡Use baskets and curated items to reduce clutter |
| Very High — professional install (ventilation, plumbing, electrical) | Very High — appliances, ventilation, wiring, premium finishes | Full multi‑functional cooking zone; increased home value and performance | Upscale renovations, frequent cooks, investors | Consolidated functionality and pro capability. 💡Plan ventilation and circuits early |
Your Next Step Towards a Smarter, More Functional Kitchen
As we've journeyed through these innovative kitchen island ideas for small kitchens, a clear picture emerges: limited square footage is not a barrier to grand functionality. The notion that a kitchen island is reserved for sprawling, open-concept homes is outdated. With clever design and strategic planning, even the most compact Toronto condo or Markham townhouse can accommodate a beautiful, hardworking island that adds immense value to your daily life.
The key takeaway is that an island’s success isn't measured in size, but in purpose. Whether it’s the adaptable nature of a portable cart on wheels, the space-saving brilliance of a drop-leaf design, or the seamless integration of a galley-style peninsula, each solution offers a unique answer to the question of how to make your kitchen work better for you. These concepts move beyond simple counter space, offering dedicated zones for meal prep, casual dining, extra storage, and even housing for essential appliances.
From Idea to Reality: Actionable Next Steps
Mastering these approaches means you can reclaim your kitchen from clutter and inefficiency. The right island introduces workflow, organisation, and a central hub for household activity. It’s about making a deliberate choice based on your specific needs, whether you're a passionate home cook needing more prep surface or a busy family looking for a spot for quick breakfasts.
To translate these ideas into a tangible plan, consider these steps:
- Measure Your Space, Twice: Before falling in love with a specific design, map out your kitchen's workable area. Remember to account for at least 36 to 42 inches of clearance on all sides for comfortable movement and appliance access.
- Define Your Primary Need: Is your biggest challenge a lack of storage, a shortage of counter space, or the absence of seating? Prioritising the island's main function will guide your design and material choices.
- Consider Your Aesthetic: Think about how the island will connect with your existing cabinetry and finishes. Do you want it to blend in seamlessly or stand out as a statement piece? This is where selecting the right door style, like a classic Shaker or a modern slab, and a complementary colour becomes critical.
Choosing the right partner to bring these kitchen island ideas for small kitchens to life is just as important as the design itself. A specialist can help navigate the unique challenges of smaller spaces, ensuring your final installation is both beautiful and perfectly suited to your home's layout. Your kitchen is the heart of your home; investing in a smart, well-designed island is an investment in your home’s comfort, efficiency, and overall value.
Ready to turn your vision into a stunning reality? The team at MapleKing Kitchen Cabinets specialises in crafting custom cabinetry that makes the most of any space, offering factory-direct pricing on premium materials perfect for your new island. Visit MapleKing Kitchen Cabinets to schedule a free design consultation and discover how affordable luxury can be.



