

Staring at a small kitchen can feel limiting, but I’ve learned from years of experience that it's actually an opportunity. When you're tight on space, you're forced to get creative, and the results are often far more functional and personalized than in a sprawling kitchen. The key isn't to compromise; it's to make every square centimetre count with smart layouts, strategic cabinetry, and clever illusions.
Forget the old, tired advice. The best kitchen design ideas for small spaces are all about creating a room that feels bigger, works harder, and looks fantastic.
Expanding What's Possible in a Small Kitchen
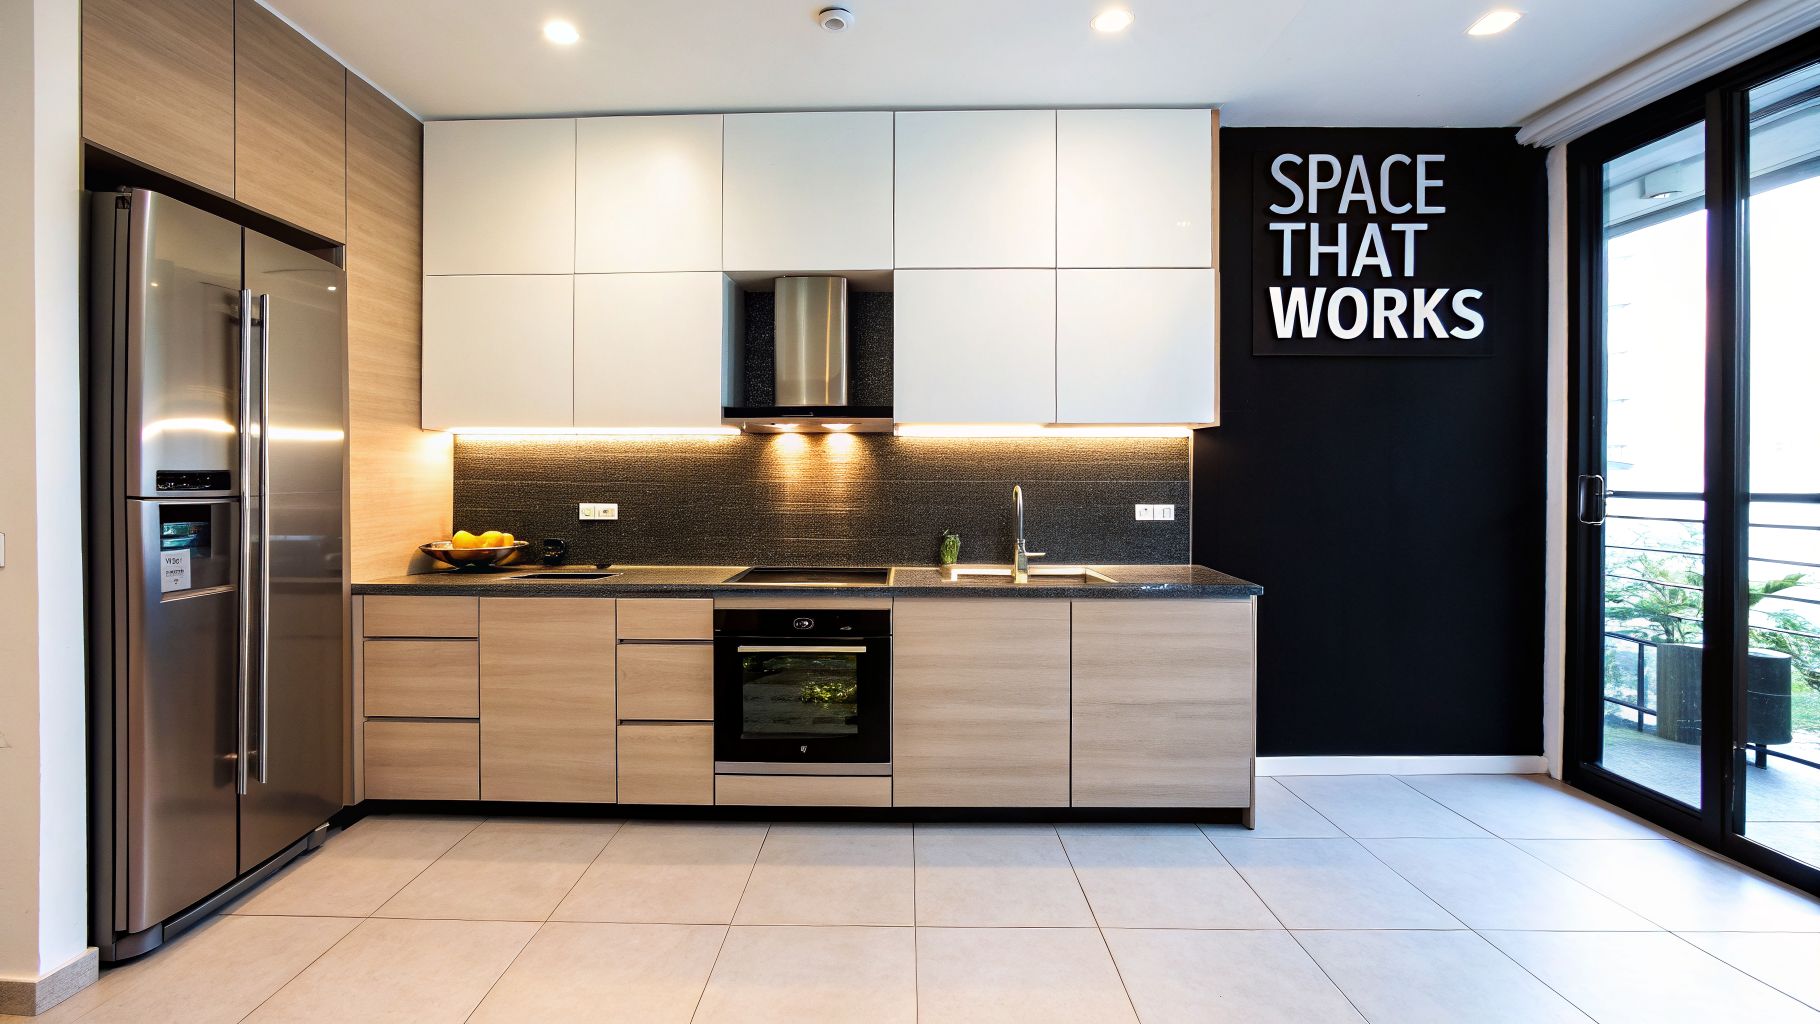
Designing for a compact home isn't about giving up on your dream kitchen—it's about rethinking what that dream looks like. Honestly, some of the most impressive and efficient kitchens I've ever worked on were in small condos and townhouses. It’s all about focusing on a few core principles to transform a cramped corner into a beautiful hub that feels surprisingly open.
We’re moving beyond just cramming appliances into a tight floor plan. The real goal is a cohesive space where the workflow is natural, storage is abundant, and the overall vibe is bright and welcoming. To get your own ideas flowing, exploring a range of transformative kitchen design ideas for small spaces is a great place to start.
Why Smart Small Kitchens Are on the Rise
This focus on efficiency is more relevant than ever. Just look at the Greater Toronto Area, where it's projected that over 60% of new housing starts in 2026 will be multi-unit buildings under 800 square feet. It’s no wonder that kitchen renovations in small condos and townhouses across Toronto and Markham shot up by 25% in 2026 as homeowners look to maximize their living space and investment.
We’re seeing savvy homeowners use factory-direct suppliers like MapleKing to cut their cabinetry costs by as much as 50%. This frees up a significant part of their budget for the high-impact finishes and features that really make a small kitchen feel luxurious.
These renovators know that specific materials deliver a huge return. For instance, high-gloss HDF cabinets can visually enlarge a room by up to 30% simply because of how they reflect light. It makes sense, then, that 78% of renovators in urban centres are choosing transitional designs that perfectly balance sleek, modern lines with a warm, inviting feel.
The Core Principles for Small Kitchen Design Success
Before you start picking out finishes or mapping layouts, it’s crucial to understand the handful of strategies that underpin every successful small kitchen project. Think of these as the fundamental rules of the road for maximizing your space. They're simple but incredibly effective.
To make it even clearer, here’s a quick breakdown of these essential principles.
| Principle | Impact | Example Application |
|---|---|---|
| Maximize Verticality | Creates the illusion of height and provides massive storage gains. | Use cabinets that go right to the ceiling; store less-used items up high. |
| Prioritize Light & Reflection | Bounces light around the room, making it feel open, airy, and larger. | Choose a light colour palette, a reflective backsplash (like glass tile), and under-cabinet lighting. |
| Integrate Smart Storage | Ensures every inch is usable, eliminating dead corners and clutter. | Install deep drawers for pots, a pull-out pantry, and a lazy Susan or corner pull-out system. |
| Create Unbroken Lines | Tricks the eye into seeing a larger, more seamless and uncluttered space. | Opt for panel-ready appliances that blend in and handleless, flat-panel cabinet doors. |
Getting these four pillars right is the foundation of a small kitchen that doesn't just work well but feels great to be in. Keep them in mind during every stage of your planning, and you'll be well on your way to creating a space that punches far above its weight.
Choosing a Layout That Actually Works
Let's get straight to it: the layout is where a small kitchen design either succeeds or fails spectacularly. Before you even think about cabinet styles or countertop materials, you need a floor plan that actually supports the way you live. This isn't about shrinking a big kitchen down; it's about choosing a smart, efficient layout from the get-go.
Our goal is to create a space that doesn't just fit everything, but flows beautifully. We’ll look at the classic layouts and see how they hold up in the tight quarters you often find in Toronto condos and older homes.
The Classic Work Triangle, but Smarter
For decades, designers have sworn by the "work triangle." It’s a simple but brilliant concept that connects your three busiest zones: the fridge (storage), the sink (prep/cleaning), and the stove (cooking). In a small kitchen, this isn't just a guideline—it's your lifeline.
The idea is to keep these three points within a few easy steps of each other. You want to be able to pivot from the fridge to the sink to wash produce, then turn to the counter beside your stove to start chopping. A good layout makes this sequence feel effortless.
- Prep Zone: This is your main countertop workspace. Ideally, it’s nestled right between the sink and the stove.
- Cooking Zone: Your stove or cooktop, plus the landing space on either side.
- Cleaning Zone: The sink, dishwasher, and your pull-out for garbage and recycling.
Sketching this triangle onto your floor plan is the fastest way to see which layouts are real contenders and which are immediate non-starters.
Breaking Down the Go-To Small Kitchen Layouts
While every room has its quirks, most small kitchens are an adaptation of a few core designs. Each one comes with its own set of pros and cons, which can change entirely based on your space and how you use your kitchen.
The One-Wall Kitchen
This is the quintessential layout for studio apartments and long, narrow spaces. As the name implies, all your cabinets, appliances, and counters are lined up along a single wall. The biggest risk? It can easily feel less like a kitchen and more like a cluttered hallway.
The trick is to give it a strong visual identity. A bold backsplash, thoughtfully placed under-cabinet lighting, or a rich cabinet colour can make the kitchen feel like a deliberate, stylish feature. I’ve often seen this layout transformed by adding a movable island, which adds desperately needed counter space and helps define the kitchen’s footprint. If you're exploring this option, we’ve put together a guide on kitchen island ideas for small kitchens that’s full of practical tips.
Pro Tip: A common mistake with one-wall kitchens is spacing the work triangle too far apart. For it to really function well, try to cluster your main work zone by placing the sink between the fridge and the stove.
The Galley Kitchen
Picture two parallel walls of cabinetry with a walkway down the middle—that’s a galley kitchen. It’s a powerhouse of efficiency and a favourite among professional chefs for a reason. With everything just a pivot away, there are no wasted steps.
The downside is that a galley can feel a bit boxed-in if you're not careful. To open it up, stick with light-coloured cabinets and finishes that bounce light around. Another great strategy is to use full-height pantry cabinets on one wall and shallower upper cabinets or open shelving on the other. This prevents that tunnel-vision effect and makes the space feel wider. It’s a fantastic choice for a hardworking kitchen that isn't part of a larger open-concept room.
Making the Most of Corners and Peninsulas
If your room has a bit more width to play with, two other layouts open up a world of possibilities.
The L-Shape Kitchen
One of the most popular layouts for a reason, the L-shape runs cabinets and appliances along two perpendicular walls. Its greatest strength is how it naturally opens up to an adjoining dining or living space, making it perfect for those who like to socialize while they cook. The corner itself becomes a prime opportunity for some clever storage, like a lazy Susan or a slick pull-out shelving system, so not an inch of space goes to waste.
The U-Shape and Peninsula Kitchen
For kitchens that are on the larger side of "small," a U-shape is tough to beat. By using three walls, you get a ton of counter space and storage. In an open-plan home, you can easily adapt this by swapping the third wall for a peninsula. That peninsula does more than just add workspace—it can serve as a breakfast bar, a serving station, and a natural, beautiful boundary between the kitchen and your living area.
Once you’ve nailed down your kitchen’s layout, it’s time to talk about the real workhorse of your design: the cabinetry. This is so much more than just picking a door style or a paint colour. In a small space, your cabinets are the single most powerful tool you have to make the room feel bigger and work smarter.
Forget the old formula of standard upper and lower cupboards—that approach just won’t cut it when every inch is precious. To truly get the most out of your kitchen, you have to think differently. We’re going to go vertical, get creative with drawers, and find hidden storage in places you never knew you had.
Go Vertical with Floor-to-Ceiling Cabinets
One of the best tricks in the book for a small kitchen is to draw the eye upward. Floor-to-ceiling cabinets do this perfectly. They create a clean, unbroken line that makes the entire room feel taller and more spacious, completely eliminating that awkward, dust-collecting gap you get with standard uppers.
Beyond the visual benefits, the storage gains are huge. Those top shelves become the ideal home for things you don’t need every day—think seasonal platters, that specialty cake pan, or bulk pantry items. This frees up the prime real estate within easy reach for your daily essentials. In a Toronto condo or a home with lower ceilings, this vertical strategy is an absolute game-changer.
This quick overview shows how the most common small kitchen layouts form the foundation for a smart cabinetry plan.
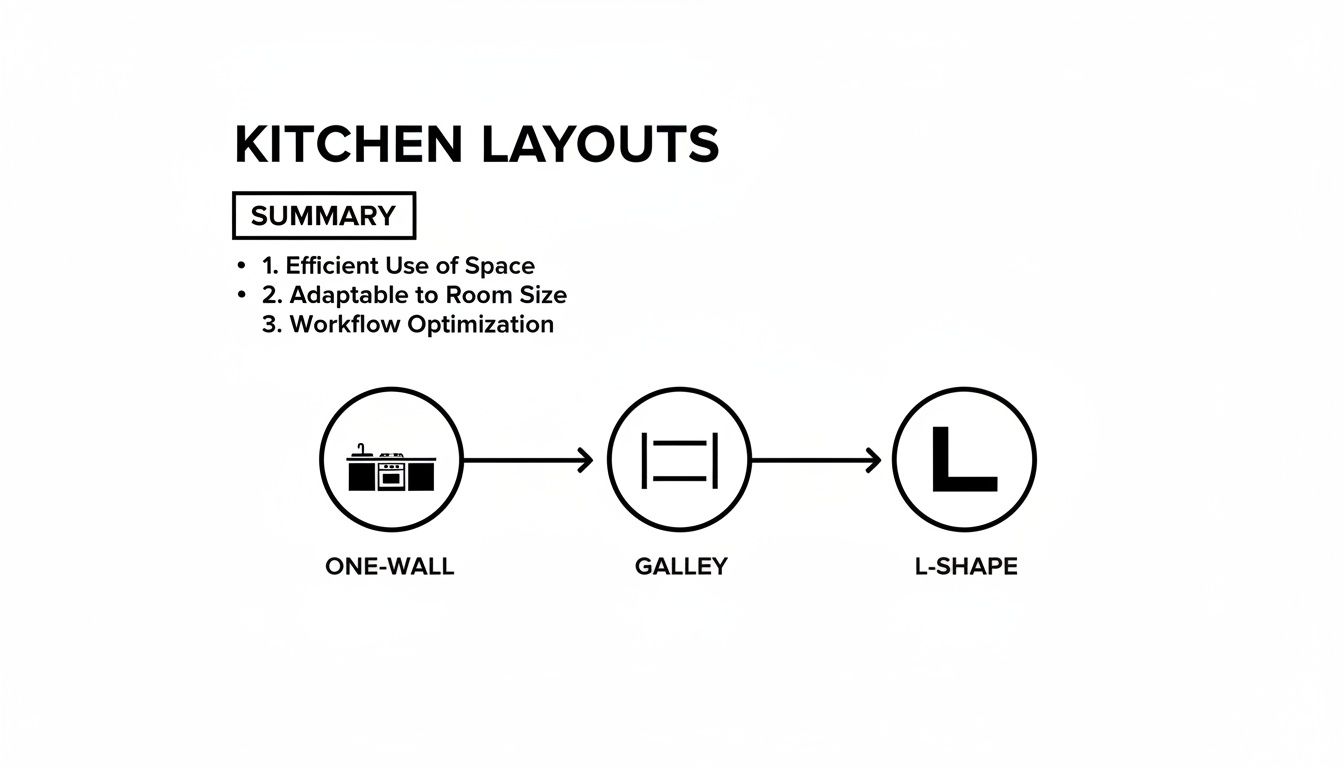
As you can see, layouts like the galley and L-shape are naturally designed to maximize cabinetry along the walls, reinforcing why a solid layout is your first critical decision.
Rethink Your Lowers: Why Deep Drawers Are King
Let’s be honest: how many times have you been on your hands and knees, digging into the dark abyss of a lower cabinet for a lost pot lid? It’s time to declare war on that wasted space. The answer is deep, full-extension drawers. They bring everything into view at a glance, letting you access items at the very back with zero effort.
A single bank of wide, deep drawers can easily hold more than two standard lower cabinets. They’re perfect for organizing:
- Pots and Pans: Use peg dividers to keep cookware and lids neatly in their place—no more rattling and stacking.
- Dishes and Bowls: Storing plates in a drawer is far more ergonomic than lifting a heavy stack out of a high cupboard.
- Small Appliances: Keep the toaster, blender, and other gadgets off your precious counter space but still within easy reach.
By swapping just two traditional lower cabinets for a set of three deep drawers, you can boost your usable and easily accessible storage by over 50%. It’s a small change with a massive impact on daily function.
Master the Nooks and Crannies with Smart Pull-Outs
The true secret to a hyper-efficient small kitchen is unlocking the "dead" space. Those awkward corners, the narrow gaps next to the stove—these are storage goldmines waiting to be claimed with the right hardware.
This isn’t just a nice-to-have; it's what modern kitchen design is all about. A recent study shows that 76% of renovators are prioritizing built-in pantry features. In kitchens under 250 sq. ft., an equal 76% are integrating specialty storage like pull-out trays to make every single inch count. For anyone in a Markham townhouse or Toronto high-rise, these solutions can boost usable space by an incredible 35%. With 41% of GTA renovations driven by outdated functionality, features like revolving corner units that provide access to 90% of stored goods are a no-brainer.
Here are a few of the most effective solutions we recommend to clients:
- Slim Spice Pull-Outs: That narrow, 6-inch gap beside your stove can become the perfect, convenient home for oils, vinegars, and spices.
- Pull-Out Pantries: A tall, slender cabinet that slides out completely gives you floor-to-ceiling visibility and access to all your dry goods.
- Blind Corner Optimizers: These ingenious systems feature shelves that swing or slide out from that otherwise useless corner, bringing everything right to you.
Choose Materials and Finishes That Create Visual Space
Finally, don't underestimate how much your cabinet material and finish can influence the perception of space. For a small kitchen, reflective and light-coloured surfaces are your best friends. A door’s finish can either absorb light and make the room feel closed-in, or bounce it around to create an open, airy atmosphere.
Below is a quick guide to help you choose the right MapleKing material for your small kitchen's needs.
MapleKing Cabinet Materials Small Space Application Guide
| Material Type | Key Benefit for Small Spaces | Best For… | Durability & Maintenance |
|---|---|---|---|
| High-Gloss HDF | Maximum Light Reflection: Acts like a mirror, making the room feel significantly larger and brighter. | Modern, minimalist kitchens. Creating a seamless, expansive look. | Highly durable and very easy to wipe clean. Resists moisture well. |
| Wood Painted (Light Colours) | Adds Warmth Without Darkening: A light paint colour (white, soft grey) provides a classic feel and reflects light. | Transitional, classic, or farmhouse styles where you want texture and character. | Solid wood is very durable. Painted finish is easy to touch up if needed. |
| Textured HDF | Adds Depth and Visual Interest: Subtle texture adds character without the busyness of a heavy wood grain. | Contemporary or transitional designs seeking a unique, tactile element. | Very durable and scratch-resistant. Easy to clean and maintain. |
Ultimately, choosing a High-Gloss HDF door is a fantastic way to make a room feel bigger. The seamless look helps create those clean, unbroken lines that are so critical in a compact area.
However, if you prefer a warmer, more traditional aesthetic, you don’t have to give up the space-enhancing effect. Real Wood Painted doors in a light shade offer a timeless look without swallowing all the light in the room. They add a layer of character that prevents the kitchen from feeling too clinical.
For even more inspiration, you can explore our complete guide on small kitchen cabinet ideas to find the perfect style for your home. By combining a smart layout with intelligent cabinetry, you’ll end up with a kitchen that’s not just beautiful, but exceptionally hardworking.
Creating the Illusion of Space With Light and Colour
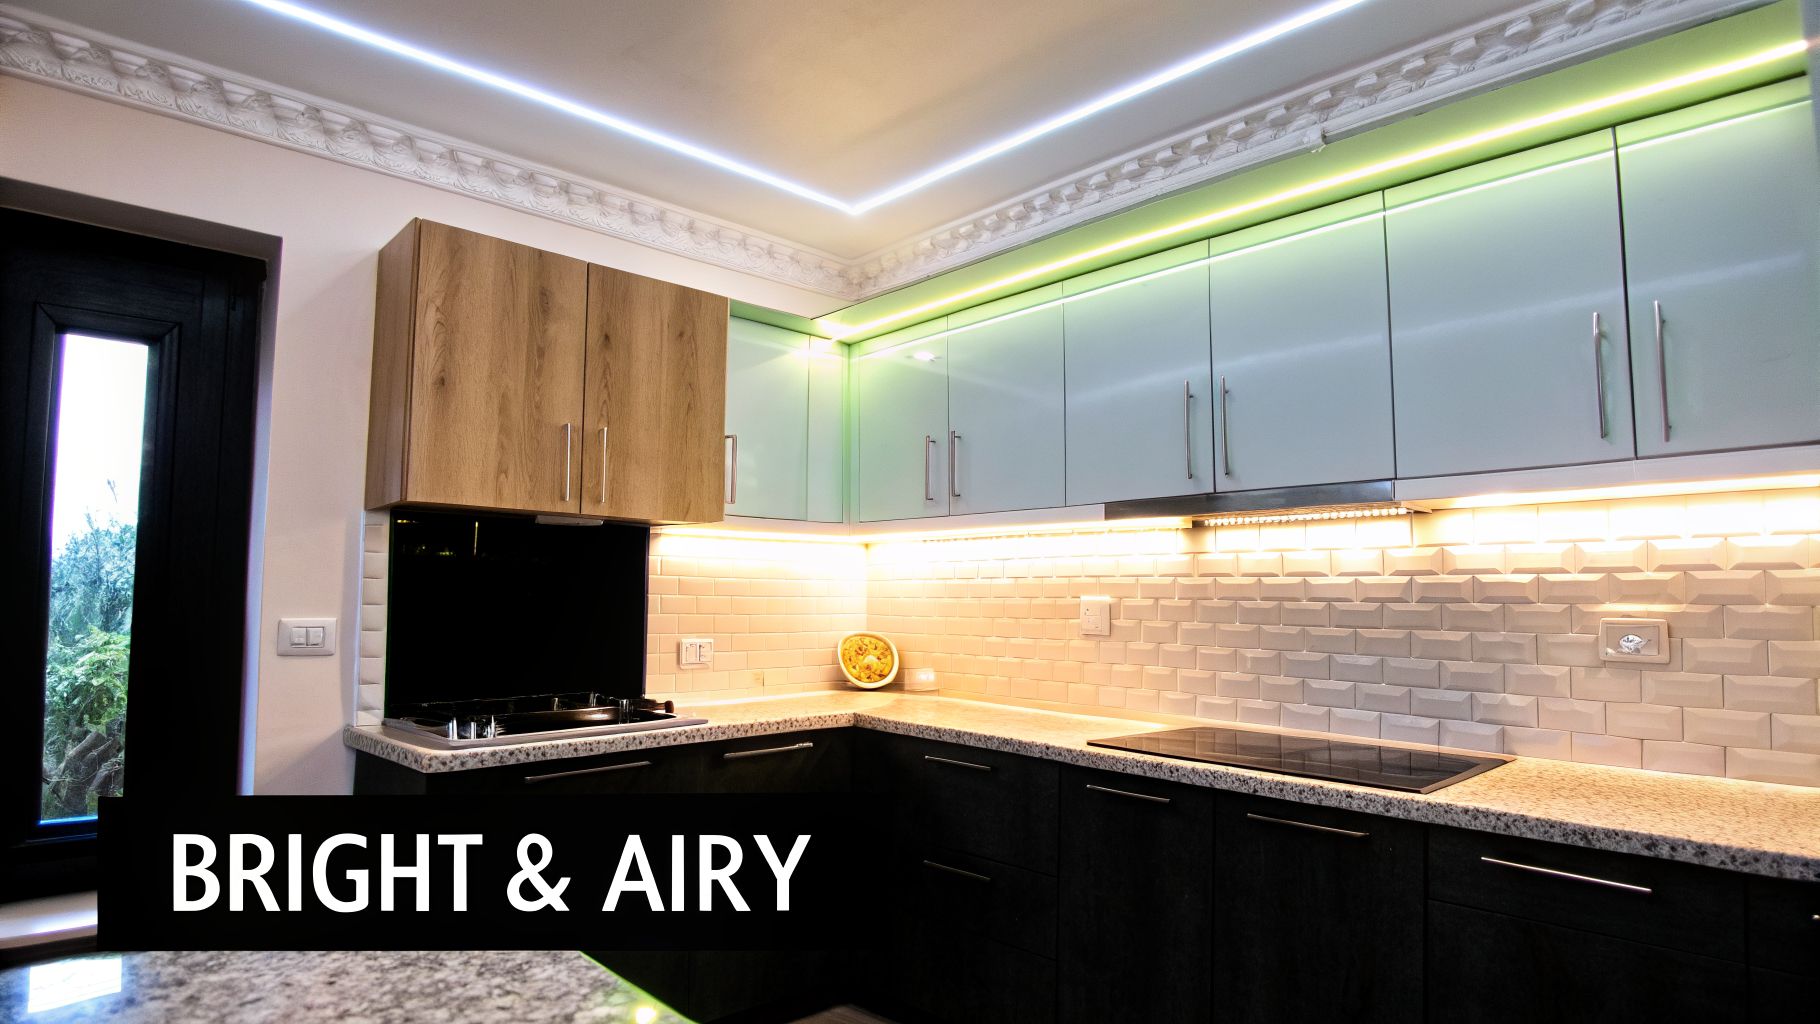
With a smart layout and hardworking cabinets sorted, we get to play with perception. This is where you can use a few clever visual tricks to make a small kitchen feel twice its actual size. It’s all about creating an environment that feels open, bright, and expansive, even if the floor plan is modest.
The principle is simple: light colours and reflective surfaces bounce light around the room, making it feel bigger. Darker shades and matte finishes tend to absorb light, which can make a space feel closed-in. Your goal is to become a light-maximizer, using every surface to your advantage. This doesn’t mean your kitchen needs to be a sterile white box—it’s about making strategic choices that work together to create that airy feeling.
Layering Light for Depth and Function
Forget about a single, sad light fixture in the middle of the ceiling. That’s a surefire way to cast weird shadows and make a room feel cramped. The secret weapon for any great kitchen, especially a small one, is layered lighting. By combining different types of light, you can kill dark corners, add visual depth, and make the entire kitchen feel larger and more functional.
You'll want to think in three layers:
- Ambient Light: This is your room’s main source of illumination. Think of a sleek flush-mount ceiling fixture that provides good, even light across the whole kitchen.
- Task Light: This is your workhorse lighting. It’s focused, direct light right where you need it most—over your countertops, sink, and stove.
- Accent Light: Think of this as the jewelry for your kitchen. It’s softer light used to highlight cool architectural details or your favourite decor, adding a bit of personality and drama.
In a small kitchen, good task lighting is non-negotiable. Under-cabinet LED strips are an absolute game-changer. They light up your countertops perfectly, getting rid of the dark shadows cast by your upper cabinets. It makes chopping and prep work safer and easier, and the effect instantly makes the whole space feel more open and professionally designed.
Choosing a Space-Enhancing Colour Palette
Colour has a huge psychological impact on how we perceive a room. When you're searching for kitchen design ideas for small spaces, a light and neutral colour palette will be your best friend. Shades of white, soft grey, beige, or even whisper-light pastels are fantastic because they reflect both natural and artificial light.
A common worry I hear is that a light palette will be boring. Not at all! The trick is to build depth with different shades and textures from the same colour family. For instance, you could pair crisp white cabinets with slightly warmer, off-white walls and a textured backsplash. This creates a rich, layered look that’s anything but flat.
This approach gives you a cohesive, calming backdrop that makes the room feel less confined. You can then bring in pops of personality with your decor and accents.
To really open things up, find ways to bring in more light. Reflective backsplashes or even strategically placed mirrors and specialty glass can work wonders by bouncing light into every corner of your kitchen.
The Power of Finishes and Accents
The finish you choose for your surfaces is just as important as the colour. In a small kitchen, glossy and semi-gloss finishes are brilliant because they reflect far more light than matte or eggshell finishes.
It’s all about creating a strategic mix:
- High-Gloss Cabinets: As we’ve mentioned, materials like High-Gloss HDF are perfect for bouncing light around. They act almost like a soft mirror, brightening the whole room.
- Reflective Backsplash: A backsplash made of glazed ceramic tiles, glass, or polished stone will catch the light and add a beautiful, subtle sparkle.
- Polished Fixtures: Don’t forget the details! A chrome or polished nickel faucet and cabinet hardware add little points of reflection throughout the space.
Don't be afraid to contrast finishes, either. Matte cabinets paired with a high-gloss backsplash can look incredibly sophisticated, giving you visual interest while still keeping the room feeling bright.
Finally, bring in a single, bold accent colour to add some punch. A vibrant kitchen island, a colourful set of bar stools, or a piece of art creates a fantastic focal point, drawing the eye and injecting your personal style into the design.
Selecting Appliances and Fixtures That Save Space
When you're working with a small kitchen, your appliances can either be your biggest obstacle or your greatest asset. It’s not just about light and colour; the physical things you put in the room dictate how it feels and functions. This is where we get clever, trading out those bulky, standard-sized units for smarter, more efficient alternatives.
The real goal isn't just to find smaller appliances. It's about choosing pieces that work harder and earn their keep. This strategic thinking is what separates a cramped kitchen from a cleverly designed one, ensuring every single choice improves the room's flow and feel.
Appliances: Your Secret Weapon for a Spacious Feel
Thankfully, the appliance industry has caught on to the realities of condo and townhouse living. You no longer have to choose between performance and size. Today’s compact appliances are serious workhorses, designed specifically for tight quarters.
- Refrigerators: Look for counter-depth models, typically 24 inches wide. These sit flush with your cabinetry, so they don't stick out and shrink your walkway. It’s a simple change that makes a huge difference.
- Dishwashers: An 18-inch dishwasher is more than enough for singles, couples, or small families. The best part? It gives you back 6 inches of cabinet space—just enough for a slim pull-out pantry for spices or oils.
- Cooktops: Be honest about your cooking habits. A two-burner cooktop is often all you really need, and it frees up a ton of valuable counter space for prep.
But the most effective move you can make is choosing panel-ready appliances. These are designed to be fitted with a custom cabinet front from your supplier, like MapleKing. When a fridge or dishwasher disappears behind a matching panel, it creates a seamless, uninterrupted wall of cabinetry. The entire kitchen immediately feels bigger and more high-end.
By integrating your appliances with custom panels, you’re not just hiding them—you’re erasing the visual clutter of different metals and finishes. I’ve seen this single choice transform a small kitchen from a collection of parts into what feels like a single, elegant piece of furniture.
Combination appliances are another fantastic space-saver. The classic is an over-the-range microwave that doubles as your ventilation hood. You can also find incredible all-in-one ovens that bake, broil, and microwave in one unit. For an even slicker solution, tucking your microwave below the counter is a game-changer. Our guide on the benefits of a drawer microwave in Canada walks you through how to pull off this clean, integrated look.
Fixtures That Punch Above Their Weight
Just like appliances, your sink and faucet can work for or against you. A bulky, double-bowl sink with a low, clunky faucet can make your entire prep area feel awkward and inefficient. Smart fixture selection is all about getting full-scale function out of a compact footprint.
Here are a few practical upgrades I always recommend:
- Deep Single-Bowl Sinks: In a small kitchen, a single, deep basin is far more useful. It can easily handle large pots, pans, and baking sheets that you could never get into a divided sink.
- High-Arc Faucets: A faucet with a tall, gooseneck spout gives you plenty of clearance for filling a stockpot or washing bulky items without taking up more counter real estate. Many now come with a pull-down sprayer, which adds major function without clutter.
- Wall-Mounted Faucets: If you really want to maximize your counter space, mounting the faucet directly on the wall behind the sink is the ultimate trick. It creates an incredibly clean, minimalist look and makes wiping down the countertop a dream.
By carefully choosing appliances that blend in and fixtures that work smarter, you’re setting your small kitchen up for success. These choices create a space that’s not just open and beautiful, but an absolute joy to cook in.
From Dream Kitchen to Demolition Day: Your Action Plan
All those beautiful small-kitchen ideas are great, but how do you actually make them happen? This is where the real work begins—turning your vision into a concrete project with a solid timeline and a realistic budget. Let's walk through how to get from the daydreaming stage to being ready for day one of the renovation.
It all starts with a tape measure and a notepad. You don't need fancy drafting software, but getting your room's measurements down on paper is the single most important thing you can do before you start talking to anyone about cabinets.
Getting Your Measurements Right
These numbers are the bedrock of your entire project. They’ll be used for your initial quote and will ensure every cabinet fits just right. Start by drawing a simple bird's-eye-view sketch of your kitchen layout. Be sure to mark where the windows, doors, and any existing plumbing or electrical outlets are.
With your sketch in hand, grab a tape measure and get down to the details. Be as precise as you can.
- Wall-to-Wall Lengths: Measure the full length of each wall that will have cabinetry.
- Windows and Doors: Measure the width (including the trim) and height of each. You'll also need the distance from the floor to the bottom of the windowsill and from the ceiling to the top of the door frame.
- Appliance Placements: If your fridge, stove, or dishwasher are staying put, note their exact location and dimensions.
- Ceiling Height: It's a good idea to measure the floor-to-ceiling height in a few different spots. Older homes, in particular, can have surprising variations.
Getting these measurements right before you seek a quote is the difference between a vague guess and a realistic project budget. It helps a cabinet supplier give you an accurate initial design and price, preventing costly surprises later on.
Nailing Down a Realistic Budget
In the Greater Toronto Area, a kitchen renovation is a significant investment, and cabinetry often makes up the biggest piece of the pie—typically 30-40% of your total spend.
This is where you can be smart with your money. Working with a factory-direct supplier like MapleKing means you're not paying for a showroom or a retailer's markup. This can often slash your cabinet costs by up to 50%.
Think about what that means for your project. A cabinet package that might cost you $15,000 from a big-box store could be closer to $7,500 from a direct supplier. That extra cash can either go straight back into your pocket or be put towards that stone countertop or high-end induction cooktop you really want.
When you have your measurements and a rough budget in mind, a professional consultation is the next logical step. During our free consultation at MapleKing, we’ll go over your sketch, talk about your personal style, and show you material options that fit your life—from sleek, durable High-Gloss HDF to the timeless appeal of Real Wood Painted doors. Together, we’ll map out a functional design that truly makes the most of every last inch.
Answering Your Top Small Kitchen Design Questions
When you start planning a kitchen renovation, especially for a smaller space, the questions can pile up quickly. We hear a lot of the same concerns from homeowners across Toronto and Markham, so let's clear up a few of the big ones.
What Should I Budget for a Small Kitchen Renovation?
This is always the first question, and the honest answer is: it varies. For a simple refresh in the GTA—think new cabinet doors, countertops, and a coat of paint—you're likely looking at a starting point of around $20,000. If you're planning a full gut job with new layouts and appliances, that number often climbs past $45,000.
Your cabinetry is almost always the biggest single expense. This is where you can be strategic. Going with a factory-direct supplier for your custom cabinets can save you as much as 50%. That’s a huge chunk of cash you can either keep in your pocket or put toward those high-end countertops or the dream fridge you’ve been eyeing.
What's the Single Most Important Thing to Get Right?
Storage. Full stop. In a small kitchen, smart, efficient storage is everything. It’s the one element that directly dictates how functional and enjoyable the room will be every single day. If you're going to invest anywhere, this is the place to do it.
Thoughtful, customized cabinetry with features like floor-to-ceiling units, deep drawers for pots, and smart pull-out pantries will have the biggest impact. Prioritizing these solutions is the key to preventing a small kitchen from ever feeling cluttered or chaotic. It’s what transforms a tight space into a functional and peaceful hub.
Is Open Shelving a Good Idea?
Open shelving can look fantastic in photos, but it needs to be handled with care. It's a great tool when used strategically. A couple of floating shelves can make a corner feel less boxed-in or provide a stylish spot to show off your favourite coffee mugs and glassware. They add a touch of personality and airiness.
Where people run into trouble is by relying on them for primary storage. Too much open shelving almost always ends up looking cluttered and messy in real life. The best strategy is a balanced one: use them as a decorative accent alongside your main closed cabinets. You get the open, airy look without sacrificing the practicality of doors that hide the everyday chaos.
Ready to get a clear, no-obligation quote for your kitchen? The team at MapleKing Kitchen Cabinets is here to help you design a space that's both beautiful and exceptionally functional. Start your journey with a free design consultation today.



