

Starting a kitchen renovation is a huge investment, not just in money, but in your home's daily life and future value. This guide is your practical roadmap, moving past the pretty pictures to focus on creating a kitchen that’s as functional as it is beautiful—and perfectly suited to how you actually live. We'll walk through the essentials, from layout to materials, so you can start this journey with confidence.
Your Blueprint for a Better Kitchen Starts Here
Kicking off a kitchen renovation, especially for homeowners in Toronto and Markham, can feel overwhelming. You’re bombarded with choices, from layouts and cabinet styles to countertop finishes. But here’s the thing: a great kitchen remodel isn’t about chasing trends. It's about building a space that works intuitively for you and your family. This guide is here to cut through the noise and give you a clear path forward.
Think of your kitchen's layout as its core operating system. Before you pick the fancy appliances or the perfect backsplash, you have to get the framework right. That starts with understanding workflow. A well-designed kitchen just feels right—it makes everything from prepping a big family dinner to cleaning up afterward feel effortless.
Understanding the Kitchen Work Triangle
For decades, the gold standard in kitchen design has been the kitchen work triangle. It’s a simple but powerful concept that connects the three main work areas: the sink, the refrigerator, and the stove. The idea is to arrange them in a triangle, keeping the path between them clear and direct. An efficient triangle means fewer steps and less wasted energy, making the whole cooking process smoother.
But let's be honest, modern kitchens are so much more than just a place for one person to cook. They’ve become the hub of the home—where we gather for meals, where kids do their homework, and where we entertain friends. This shift has pushed kitchen design to evolve.
The Modern Kitchen Work Zone
Today, designers often think beyond the simple triangle and create dedicated work zones. Instead of just three points, you might have specific areas designed for different activities. This approach is much more practical for households where multiple people might be using the kitchen at once.
- Prep Zone: This is your main chopping and mixing station. It needs plenty of counter space and should be located near the fridge and sink, with easy access to knives, bowls, and cutting boards.
- Cooking Zone: Centred around your stove or cooktop, this zone needs smart storage for pots, pans, spices, and cooking utensils right where you need them.
- Cleaning Zone: This area groups the sink, dishwasher, and bins for waste and recycling, making post-meal cleanup a breeze.
- Storage Zone: This includes your pantry and cabinets for dry goods, dishes, and small appliances. Good zoning keeps everything organized and easy to find.
By thinking in terms of zones, you design a layout that matches the natural flow of your family's daily life. The goal is to build a space that works for you, not against you, ensuring your new kitchen is as practical as it is beautiful. This is the first step in successful kitchen design & cabinetry planning.
How to Master Your Kitchen Layout and Workflow
A great kitchen layout feels less like a room and more like a natural extension of how you cook and live. It just works. Getting this right is the single most important decision you'll make in your kitchen design & cabinetry plan, as it sets the stage for everything from your morning coffee routine to hosting a big holiday dinner. It’s all about creating a space that feels effortless.
For homeowners in Toronto and Markham, maximizing space is always top of mind. Whether you're working with a tight condo footprint or a sprawling suburban home, the right layout makes every square foot count. Let's break down the most popular configurations and see how they really function day-to-day.
The L-Shape Kitchen: A Versatile Classic
There's a reason the L-shaped layout is such a go-to. By using two adjoining walls for cabinets and appliances, it forms a simple, effective work triangle. This design cleverly opens up the rest of the room, leaving plenty of space for a dining table or a centre island—a perfect solution for small to medium-sized kitchens.
The biggest win here is the workflow. Because the main work area is tucked into a corner, foot traffic doesn't get in the way. No more bumping into people when you're carrying a hot pan! The only real head-scratcher can be that corner cabinet, but with smart solutions like a lazy Susan or pull-out shelving, you won't lose an inch of valuable storage.
This concept map shows how all the pieces of kitchen planning fit together.
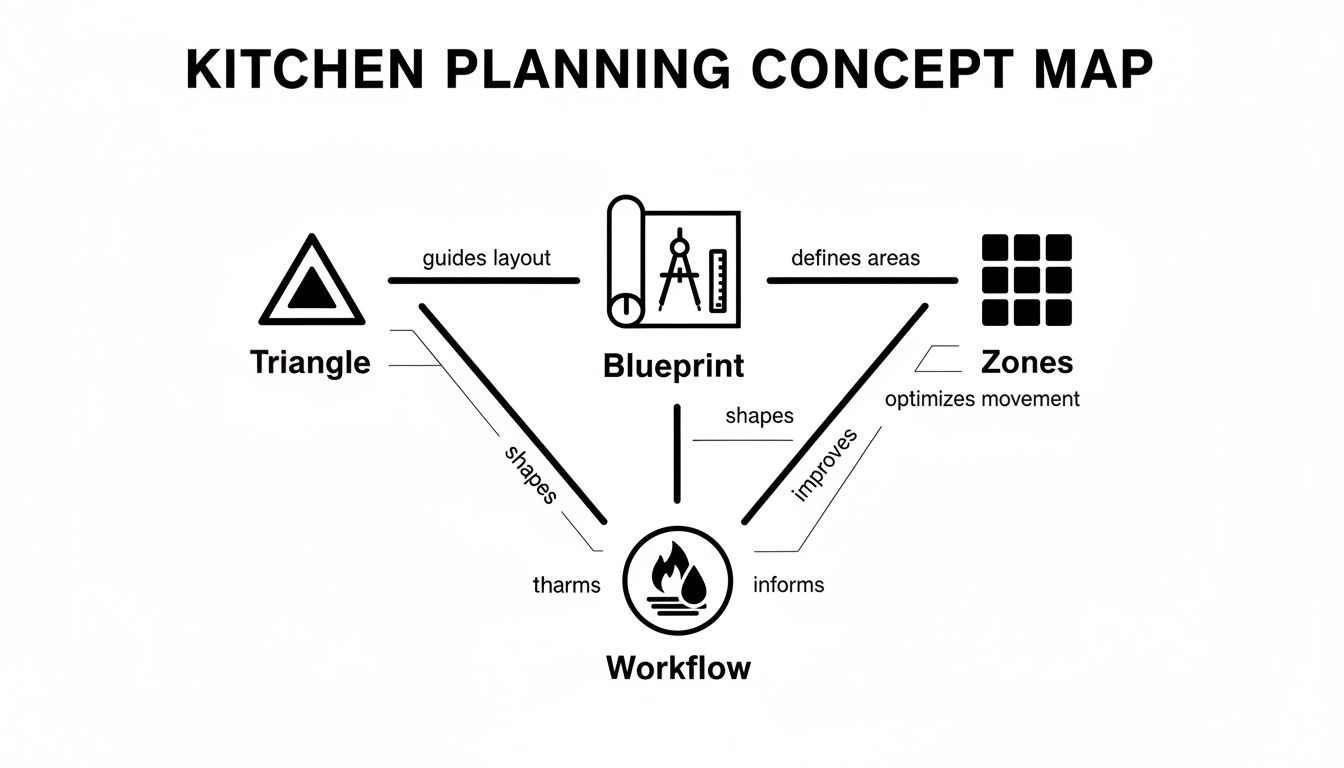
As you can see, a solid blueprint needs to think beyond the classic work triangle and consider modern work zones to create a truly seamless flow.
The U-Shape Kitchen: For Maximum Storage
If you have the room and you're serious about cooking, the U-shaped kitchen is a game-changer. It uses three walls to surround you with countertops and cabinets, giving you an incredible amount of storage and prep space. Everything you need is just a quick pivot away, creating an efficient little command centre for the chef.
The only catch? If the room isn't wide enough, it can feel a bit closed in. To get around this, a popular modern twist is to replace one of the "walls" with a peninsula. This keeps all the functionality of the U-shape but opens the kitchen up to the dining or living room, making the whole space feel more connected and social.
A key to any successful layout is planning for "landing zones." These are dedicated counter spaces next to key appliances—like the refrigerator, oven, and microwave—where you can safely place groceries or hot dishes without having to walk across the kitchen.
The Galley Kitchen: An Efficiency Expert
Common in Toronto condos and cozier homes, the galley layout is simple: two parallel runs of cabinets with a walkway down the middle. It might sound a bit narrow, but it's actually one of the most efficient designs out there. With everything arranged in a straight line, you minimize your steps, making the cooking process incredibly direct.
The main challenge is that it's not ideal for a crowd, as it can get a little tight with more than one person. This layout also works best when it isn't a main walkway to another part of the house. Smart kitchen design & cabinetry can make a huge difference here; light-coloured cabinets and well-placed lighting can make a galley kitchen feel surprisingly open and bright. To see how different finishes can visually open up a room, feel free to explore our gallery of completed projects.
This move toward more open, social kitchens isn't just a local trend. All over North America, designers are knocking down walls to connect kitchens with living areas. Industry data shows kitchens are the most remodelled space, making up 42% of home projects in 2024. A well-designed kitchen can even increase property values by up to 25% by creating a bright, interactive hub for family life.
Choosing the Right Cabinet Materials and Finishes
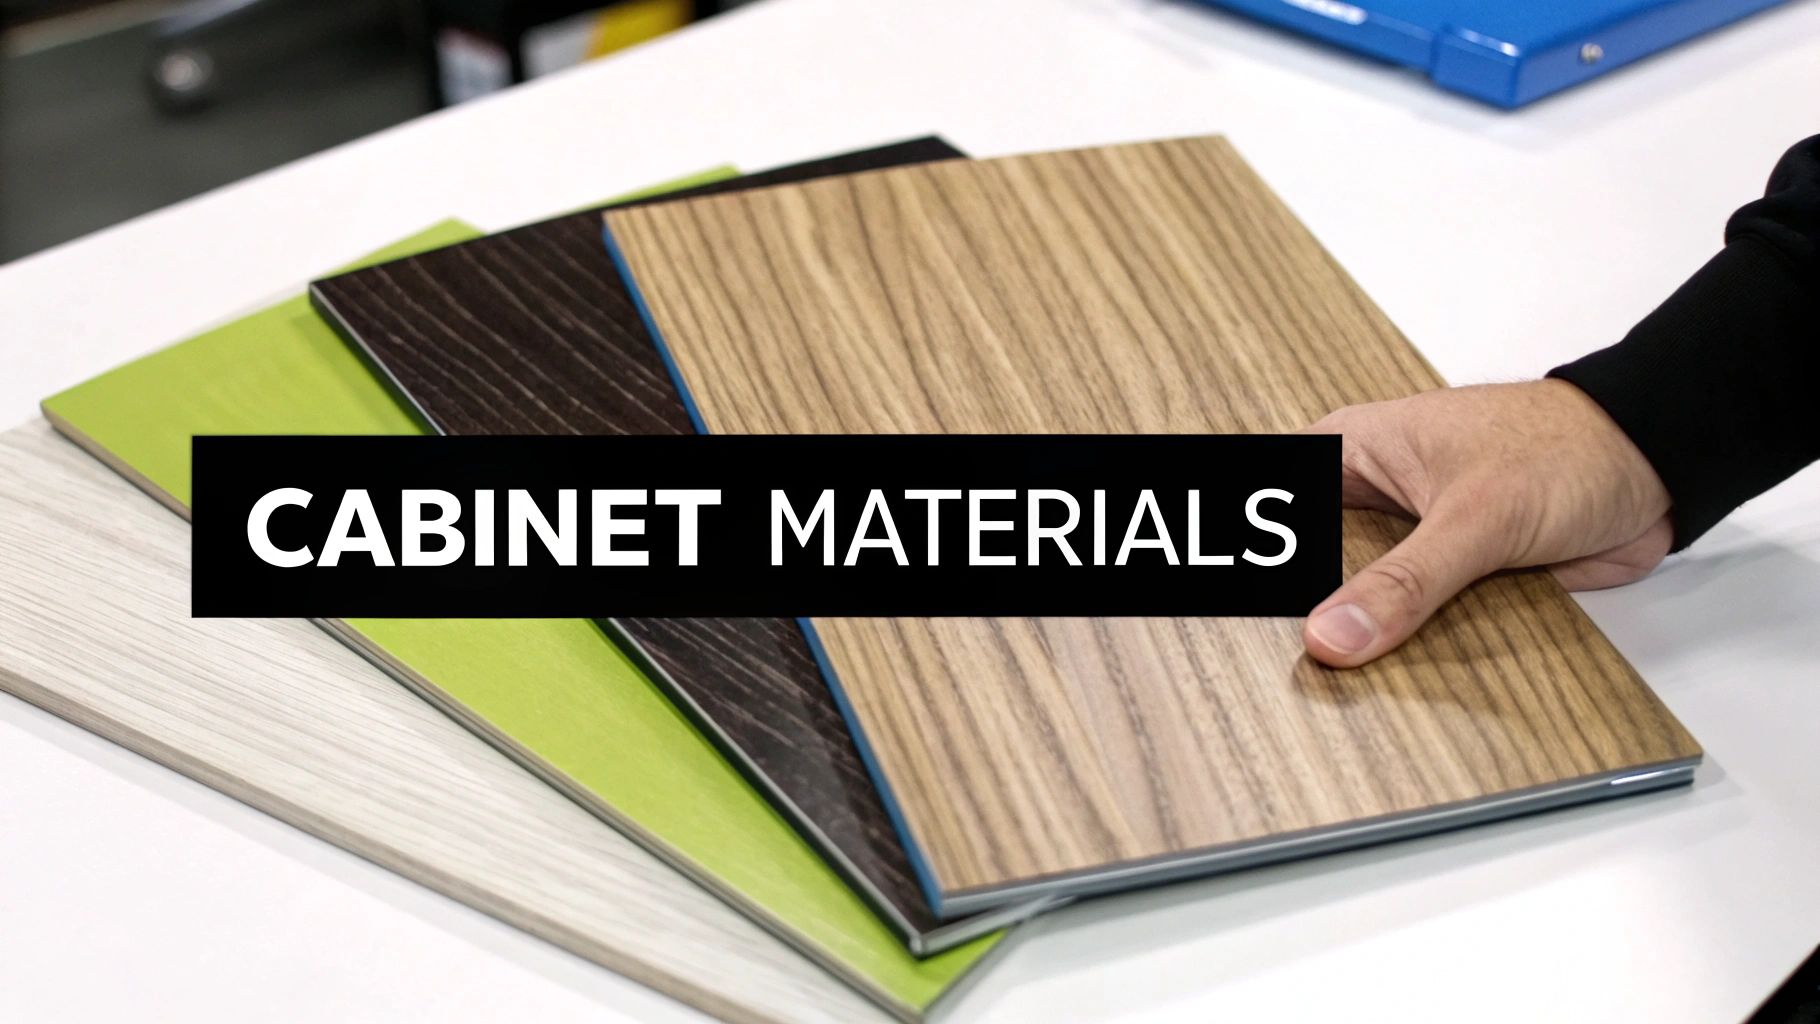
Once you've nailed down your kitchen's layout, the next big decision is the materials and finishes for your cabinets. This is where your kitchen's personality really starts to take shape. It’s about more than just picking a colour; this choice dictates durability, how much maintenance you’ll be doing, and the overall feel of the room for years. Think of it like choosing the leather for a handcrafted bag—it has to look amazing, but it also has to stand up to daily life.
The material you choose is the very core of your cabinet's strength and lifespan. Especially here in the Greater Toronto Area, where our homes go through some pretty dramatic seasonal humidity swings, you need something that won’t protest when the weather changes. Let’s walk through the most common options out there so you can find the perfect fit for your home, lifestyle, and budget.
The Timeless Appeal of Solid Wood
Solid wood is the original, the classic benchmark for a reason. It's loved for its natural warmth, inherent strength, and sheer durability. Woods like maple, oak, or cherry each bring their own unique grain and personality to the kitchen, creating an atmosphere that’s instantly warm and inviting. A bit like a great leather jacket, solid wood just gets better with age and can even be sanded down and refinished to erase years of use, making it a true long-term investment.
Of course, being a natural product means it can expand, contract, and even be prone to warping with major humidity shifts—something to keep in mind with our climate. It also commands a higher price. But for anyone who values that authentic character and wants cabinets that will last a lifetime, nothing beats the enduring style of solid wood.
HDF: The Consistent Performer
High-Density Fibreboard, or HDF, is an engineered wood product made by compressing wood fibres with resin under immense pressure. The result? An incredibly stable and uniform material that's become a favourite for modern cabinetry. Unlike solid wood, HDF won't swell or shrink with changes in humidity, which makes it the absolute perfect base for a painted finish.
Because its surface is completely smooth and free of any wood grain, paint goes on like a dream, giving you that flawless, seamless look that's so hard to achieve with natural wood. This quality makes HDF the ideal canvas for the rich, saturated colours we’re seeing in contemporary kitchen design & cabinetry. It might not have the same old-world charm as solid wood, but HDF delivers outstanding durability and a pristine look at a much friendlier price point.
Key Takeaway: The choice between solid wood and HDF often comes down to the look you want. If you love the idea of seeing natural wood grain, solid wood is your answer. If your heart is set on a perfect, opaque painted colour, HDF is the smarter, more stable choice.
Laminate and Thermofoil: The Practical Powerhouses
For busy families or high-traffic kitchens, sometimes the top priorities are durability and easy cleanup. This is exactly where modern materials like laminate and thermofoil come into their own.
-
Laminates: Made by fusing layers of paper and plastic resin together, laminate is built to be tough. It resists scratches, stains, and moisture remarkably well, making it a fantastic, worry-free option for homes with kids or pets. Today's laminates are a world away from what you might remember, coming in a huge range of colours and stunningly realistic wood-grain patterns.
-
Thermofoil: This material involves a vinyl film that’s heat-fused and pressure-molded directly onto an HDF core. The process creates a seamless, non-porous surface that is incredibly easy to wipe down. Thermofoil is especially popular for sleek, flat-panel doors in modern designs and delivers a consistent, clean look without breaking the budget.
To help you weigh your options, we've put together a quick comparison of the most common materials used in Toronto kitchens.
Kitchen Cabinet Material Comparison
| Material | Pros | Cons | Best For |
|---|---|---|---|
| Solid Wood | Natural beauty, ages well, can be refinished, very durable. | Higher cost, can warp or crack with humidity changes. | Homeowners seeking timeless, classic aesthetics and a long-term investment. |
| HDF | Extremely stable, perfect smooth surface for paint, affordable. | Cannot be stained, less prestigious than solid wood. | Painted kitchens, modern designs, and anyone needing a flawless, uniform colour. |
| Laminate | Highly durable, scratch and stain-resistant, wide variety of colours. | Can be difficult to repair if chipped, seams can be visible. | High-traffic kitchens, rental properties, and budget-conscious renovations. |
| Thermofoil | Seamless finish, easy to clean, very budget-friendly, moisture-resistant. | Can peel with heat exposure (e.g., near ovens), repairs are difficult. | Contemporary flat-panel styles, bathrooms, and laundry rooms. |
This table should give you a clear starting point, but remember, the best choice is always the one that fits your unique needs and vision for your space.
Bringing Your Vision to Life With Finishes
The finish is the final touch that personalizes your cabinets, turning a simple box into a statement piece. It’s both protective and decorative, defining the final look and feel of your kitchen.
Painted Finishes
A painted finish opens up a world of unlimited colour. From classic whites and soft greys to the moody greens and deep blues that are currently trending, paint lets you match your kitchen to your exact vision. A high-quality, factory-applied paint on an HDF base gives you a durable, smooth surface that's a breeze to clean. If you're looking for inspiration, it's always a good idea to check out the latest kitchen cabinet color trends.
Stained Finishes
Stains are all about enhancing the natural beauty of wood, not covering it up. By penetrating the wood fibres, a stain brings out the depth and character of the grain. You can go for anything from a light, natural tone that lets the wood speak for itself to a rich, dark espresso that adds a touch of drama.
Gloss and Matte Options
Finally, the sheen of your finish has a huge impact.
-
High-Gloss: This is a mirror-like, reflective finish that feels sleek, modern, and a little bit glamorous. It’s a fantastic trick for smaller or darker kitchens because it bounces light around, making the space feel bigger and brighter.
-
Matte: A flat, non-reflective finish that exudes a subtle, sophisticated, and contemporary vibe. Matte surfaces are also brilliant at hiding fingerprints and smudges, which is a huge plus for any busy kitchen.
Ultimately, picking the right material and finish is a balance between your personal style, your daily life, and your budget. By understanding what each option brings to the table, you can choose cabinetry that not only looks incredible the day it's installed but also serves your family perfectly for years to come.
A Smart Homeowner’s Guide to Budgeting Your Project
A kitchen renovation is easily one of the best investments you can make in your home, but figuring out the costs can feel like you’re throwing darts in the dark. The single most important step you can take for a successful project is building a realistic budget. It’s your roadmap, ensuring you get the kitchen you’ve been dreaming of without any of the financial headaches.
Think of your total budget as a pie. Every slice—from cabinetry and countertops to labour and lighting—represents a different piece of the project. Knowing how big each slice usually is from the get-go helps you plan effectively and make smarter decisions right from the start.
A Typical Kitchen Budget Breakdown
While every project has its own unique quirks, most kitchen renovations follow a pretty standard cost breakdown. Your cabinetry will almost always be the biggest expense, and for good reason—it sets the tone for the entire space, defining the layout, storage, and overall style.
Here’s a rough guide to how your funds will likely be split:
- Cabinetry and Hardware: 30-40%
- Labour and Installation: 15-25%
- Countertops: 10-15%
- Appliances: 10-15%
- Flooring, Lighting, and Backsplash: 10-15%
- Contingency Fund: 10-15% (Trust me, you'll want this!)
That 10-15% contingency fund isn't just a suggestion; it's your project's safety net. Renovations are famous for uncovering surprises, like old plumbing that needs an urgent update or a wall that isn't quite straight. This buffer keeps a minor hiccup from turning into a major budget crisis. To get a ballpark idea of what your project might cost, a kitchen remodel cost estimator can be a great starting point.
The Factory-Direct Advantage
So, how do you manage the biggest slice of that budget pie? The answer lies in where you get your cabinets. The traditional route involves a long chain of markups—from the manufacturer to a distributor and then to a retail showroom. Every person who touches the product adds to the final price tag you pay.
Working directly with a factory-direct manufacturer cuts out all those middlemen. It’s the difference between buying produce from the farmer versus an upscale grocery store. You get a much better product for your money, which means your budget can stretch to include higher-quality materials or those special features you thought were out of your price range.
By eliminating retail markups, factory-direct pricing can often save homeowners up to 50% on their cabinetry. This isn't just a discount; it's a smarter way to invest your renovation budget directly into the quality of your home.
Smart Spending for Maximum Impact
A well-planned budget isn’t just about cutting costs; it’s about spending money where it matters most. Focus your investment on the things you touch and use every single day. We’re talking about durable countertops, high-quality cabinet hardware, and a functional sink and faucet that you’ll appreciate for years to come.
On the flip side, you can save on elements that are more about aesthetics than function. A simple, classic backsplash tile, for example, can look just as beautiful as a high-end designer option, especially when it’s the backdrop for stunning, well-crafted cabinets. It’s all about creating a balance that gives you that luxurious feel where it counts. For a closer look at how these choices come together, you can find inspiration in our guide to kitchen cabinets in Toronto.
Choosing modern, efficient appliances is another forward-thinking move. While the initial cost might be higher, the return on investment can come from increased property value. A well-planned kitchen renovation isn’t just an expense; it’s a powerful financial tool that boosts your home’s appeal and value, especially in the competitive GTA market.
Knowing the roadmap for a kitchen renovation is the secret to keeping your project on track and your stress levels down. Let's walk through the entire journey, step-by-step, from the first conversation about your dream kitchen to the final polish on your new hardware. When you know what's coming, the whole experience feels less like a chaotic construction zone and more like an exciting transformation.
It all kicks off well before a single tool is picked up. The process truly begins with your vision. We sit down for a detailed consultation where your ideas, clippings, and "must-haves" meet our design expertise. This is where we hammer out the blueprint for your new kitchen. Next, we take meticulous on-site measurements to guarantee that every single cabinet will fit your space like a glove.
From Factory Floor to Your Front Door
With the designs locked in and every measurement double-checked, your order heads to the factory. This is where the magic happens—your chosen materials and finishes are carefully crafted into the custom cabinets that will define your new space. Depending on the complexity of your kitchen design & cabinetry, this production phase typically takes a few weeks.
While your cabinets are being built, the real work can get started at your home. This usually begins with the demolition and tear-out of your old kitchen. It’s a messy job, but it’s the essential first step in creating a clean slate for the beautiful installation to come. Any necessary plumbing or electrical rough-ins are also handled during this stage.
Pro Tip: Open and frequent communication with your installation team is everything. Regular check-ins keep you in the loop, help you see what’s next, and give you the chance to tackle any small surprises before they turn into big problems.
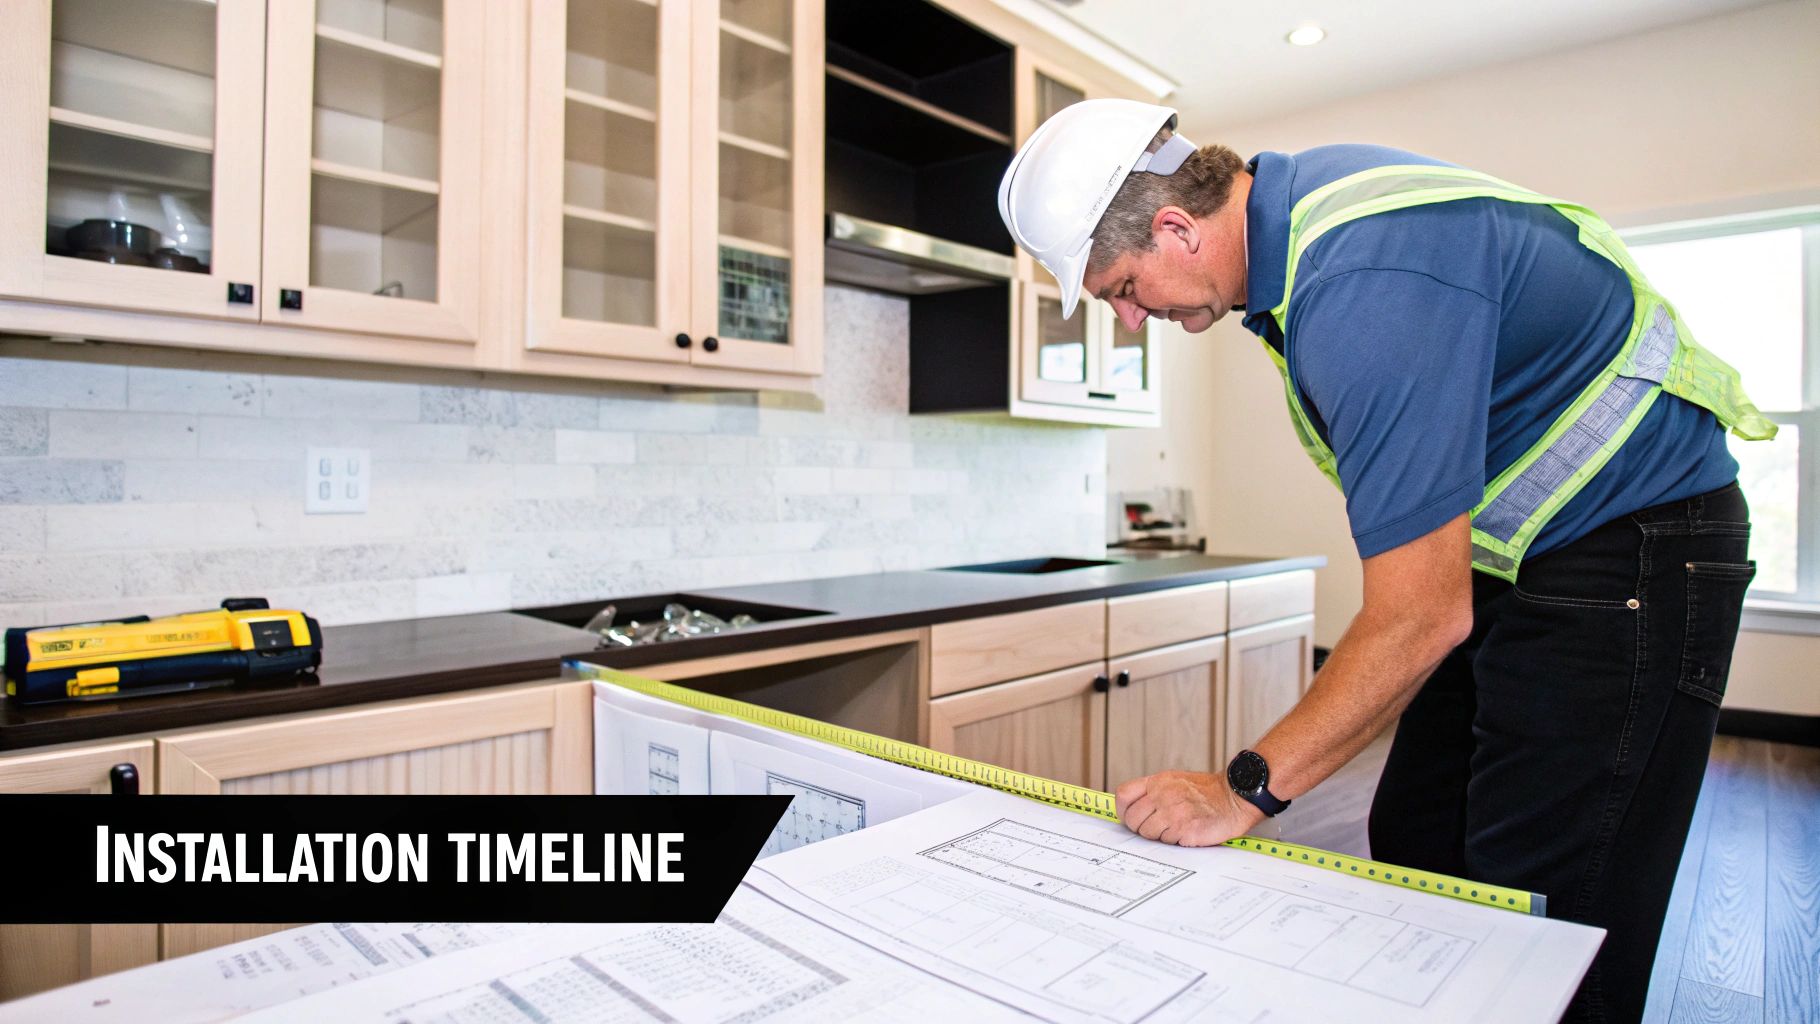
The Installation Timeline Unpacked
The best part of the whole project is watching your new kitchen come to life. A professional installation isn't just about putting boxes on a wall; it's a carefully choreographed process that demands precision and skill. Our full range of cabinet installation services is designed to manage every last detail, ensuring a perfect finish.
To give you a clearer picture, here’s a typical timeline:
- Design & Planning (1-4 Weeks): This covers our initial meetings, taking measurements, selecting all your materials, and signing off on the final layout.
- Cabinet Manufacturing (4-8 Weeks): Your custom cabinets are built, finished, and inspected before being scheduled for delivery.
- Site Preparation & Demolition (3-5 Days): We remove all the old cabinetry and appliances, and complete any preliminary plumbing or electrical adjustments.
- Cabinet Installation (2-5 Days): The main event! Your base and wall cabinets are installed, perfectly levelled, and securely fastened in place.
- Countertop Templating & Installation (1-2 Weeks): Once the base cabinets are set, a precise template is made for your countertops. They are then custom-cut and installed.
- Final Touches (3-7 Days): This is where it all comes together. We'll handle appliance installation, backsplash tiling, hooking up the sink and faucet, and attaching all your handles and knobs.
One fascinating trend we're seeing in upscale markets like South Orange County is a laser focus on high-end organization inside the cabinets. Homeowners are demanding features like deep drawer dividers and floor-to-ceiling pull-out pantries, which can reduce visible countertop clutter by as much as 60%. It’s a smart approach that not only makes the kitchen work better but also elevates the clean, luxurious look of open-concept homes—a great lesson for any renovation, anywhere. You can dive deeper into these innovative storage trends.
Your Top Kitchen Cabinet Questions, Answered
Starting a kitchen renovation is exciting, but it also opens up a floodgate of questions. Once you start thinking past the big stuff like layout and appliances, the nitty-gritty details of cabinetry can feel overwhelming. I’ve put together this Q&A section to tackle the most common questions we hear from homeowners across Toronto and Markham.
Think of this as your personal cheat sheet. We'll cut through the noise and give you straight answers on everything from budgeting and construction styles to cleaning tips and what’s currently catching everyone’s eye in local kitchen design. Let's clear up the confusion so you can feel confident in every decision you make.
How Much Does a Full Kitchen Cabinetry Project Cost in Toronto?
This is always the first question, and for good reason! The honest answer is: it really depends. The final price tag for your cabinets is a mix of a few key things: the size of your kitchen, the materials you land on, how complex the design is, and even the handles you choose.
That said, I can give you some realistic budget ranges based on what we typically see in the Greater Toronto Area. This should give you a solid jumping-off point.
-
Small Kitchen (Condo or Galley Style): For a more compact space, you’re likely looking at a range of $8,000 to $15,000 for your cabinets. This budget usually covers durable and stylish materials like high-quality laminates or thermofoil in a more standard layout.
-
Medium Kitchen (L-Shape or U-Shape): This is the sweet spot for most homes in Toronto. Here, cabinetry costs often fall between $15,000 and $25,000. With this budget, you open up more possibilities, like painted HDF doors, clever organizational inserts, and more detailed designs.
-
Large Kitchen (With an Island and Pantry): If you're planning an expansive kitchen with all the bells and whistles, the cabinetry can range from $25,000 to $40,000+. This price point gets you into premium materials like solid wood, deep customization, and top-of-the-line hardware and accessories.
A quick pro tip: these numbers are just for the cabinets themselves. Working directly with a factory is one of the smartest ways to make your budget work harder, often giving you access to better materials than you thought you could afford.
What Is the Difference Between Framed and Frameless Cabinetry?
This question gets right to the core of how your cabinets are built and, just as importantly, how they look and function. It's a foundational choice in kitchen design & cabinetry that sets the tone for your entire space.
Framed Cabinets
You can think of framed cabinets as the classic North American style. The cabinet box has a solid wood frame (about 1.5 inches wide) attached to the front, and the doors are then hung on that frame.
- The Look: It’s a sturdy, timeless look that adds depth and detail. This style is a natural fit for traditional, transitional, or modern farmhouse kitchens.
- How They Work: That face frame makes the cabinet box incredibly rigid and strong. The only trade-off is that the frame creates a small lip around the opening, which slightly reduces your clear access inside.
Frameless Cabinets
Often called "Euro-style" or "full-access," this is a more modern way of building cabinets. As the name suggests, there’s no face frame. The doors are mounted directly onto the sides of the cabinet box itself.
- The Look: This construction gives you that clean, seamless, and contemporary aesthetic. With only tiny gaps between doors and drawers, you get a beautiful, uninterrupted wall of cabinetry.
- How They Work: The biggest win here is accessibility. Without a frame in your way, you get wide-open access to the entire interior. Pulling out large pots, pans, and small appliances is a breeze.
At the end of the day, this choice is all about your personal taste. If you love a classic, detailed kitchen, framed is a fantastic choice. If you’re after a sleek, modern vibe with the most efficient storage, frameless is the way to go.
How Do I Clean and Maintain Different Cabinet Finishes?
The secret to a kitchen that looks brand new for years is simple: proper care. But the right way to clean depends entirely on your cabinet finish. Using the wrong cleaner can be a costly mistake, so let's make sure you know exactly what to do.
Painted and Thermofoil Finishes
Good news! For smooth, sealed surfaces like factory-painted HDF or thermofoil, cleanup is incredibly easy.
- Put a few drops of mild dish soap into a bucket of warm water.
- Grab a soft, lint-free cloth (microfibre is your best friend here) and get it damp with the soapy water.
- Gently wipe down the cabinet surfaces.
- Follow up immediately with a second cloth dampened with plain water to rinse off any soap.
- Dry everything completely with a third clean, dry cloth. Job done.
Natural Wood Finishes
Real wood needs a slightly gentler touch to protect its natural beauty.
- Steer clear of harsh, all-purpose cleaners, as they can strip the protective topcoat.
- Stick to a cleaner made specifically for wood, or use the same mild soap-and-water mix.
- Always wipe with the wood grain, not against it.
- Water is the enemy of wood, so never let it sit on the surface. Dry everything thoroughly and right away.
One Rule to Rule Them All: Never, ever use abrasive cleaners, scouring pads, or products containing ammonia on any kitchen cabinet. They can permanently scratch, fade, or dull the finish, and there's no going back from that.
What Are the Current Kitchen Cabinetry Trends in Toronto?
While your kitchen should always feel like you, it's fun to see what’s popular and get a little inspiration. Right now in Toronto and Markham, the biggest trends are all about creating spaces that feel warm, personal, and effortlessly functional.
-
Warm and Natural Tones: The all-white kitchen is a classic, but we're seeing a huge move towards warmer whites, earthy greens, and especially natural wood. White oak is the star of the show right now, bringing a light, organic, and seriously sophisticated vibe to modern spaces.
-
Two-Tone Kitchens: This trend is still going strong. The go-to formula is a darker colour for the lower cabinets or the island (think deep green, navy, or a soft black) with a lighter, brighter colour for the uppers. It adds instant visual interest and can make the room feel bigger.
-
A Little Bit of Drama: People are getting bolder with colour! We're seeing stunning kitchens with rich, saturated hues like emerald green, deep moody blues, and sophisticated charcoal. It's a fantastic way to inject personality right into the heart of the home.
-
Hardware as Jewellery: Knobs and pulls have gone from being an afterthought to a statement piece. Matte black is still a top pick for a sharp, modern look, while brushed gold and champagne bronze are being used to add a touch of warmth and luxe.
Ultimately, modern kitchen design & cabinetry is about creating a space that isn't just for cooking—it's the beautiful, welcoming hub where life happens. With these key questions answered, you're in a much better position to start planning a kitchen you'll love.
Ready to bring your dream kitchen to life with a design that perfectly matches your style and budget? At MapleKing Kitchen Cabinets, we specialize in professional, customized cabinetry with the value of factory-direct pricing. Start your renovation journey with a free quote from MapleKing Kitchen Cabinets today!



