

When you start thinking about kitchen cabinet layouts, the goal is always to create a seamless “work triangle”—the path between your sink, stove, and refrigerator. The most popular layouts, like the open-concept L-shape, the storage-rich U-shape, or the efficient Galley, each bring something different to the table, depending on your space and how you cook.
Finding Your Perfect Kitchen Blueprint
Picking a kitchen cabinet layout is arguably the biggest decision you'll make during your renovation. It goes way beyond just looking good; it's about building a space that actually works for your life, from chaotic weekday mornings to lazy weekend brunches. The right layout makes everything feel effortless, while the wrong one can turn cooking into a daily chore.
Think of your layout as the very foundation of your kitchen's workflow and character. Before you start getting excited about colours and finishes, you need to nail down the principles that make a kitchen genuinely functional. It’s not about just sticking cabinets on a wall—it's about how you move, prep, cook, and clean in that space.
The Core of Kitchen Design
A truly great kitchen design finds the sweet spot between three crucial elements:
- Function: How easy is it to grab what you need, cook a meal, and clean up afterwards? The layout should cut down on wasted steps and make every task feel second nature.
- Style: Does the layout lend itself to the look you're going for? An open L-shape is perfect for a modern, social home, while a U-shape might feel more at home in a traditional kitchen dedicated to serious cooking. If you need some ideas, you can check out the top kitchen cabinet trends for 2024.
- Layout: This is the blueprint that pulls function and style together. It dictates how people move through the kitchen and how efficient your workspaces are.
This simple map shows just how intertwined these three ideas are when it comes to planning your kitchen.
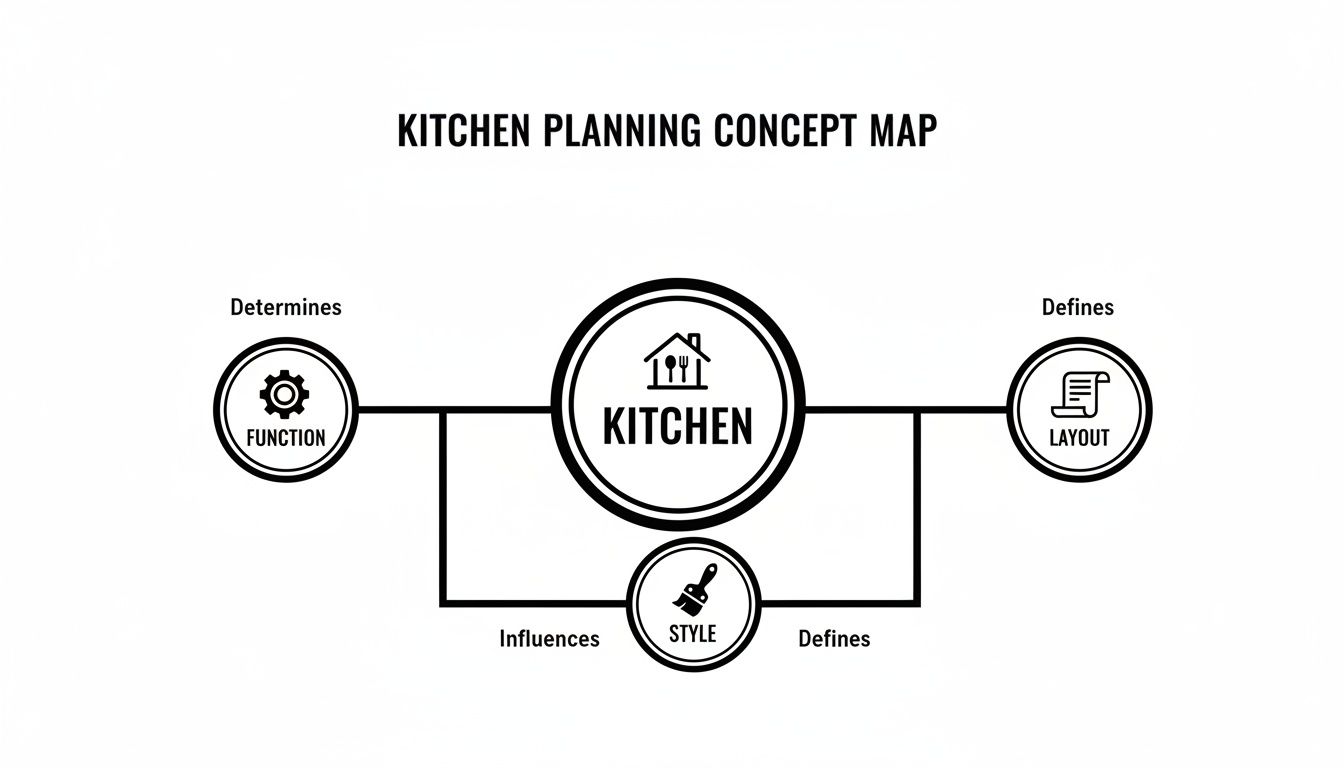
As you can see, the layout isn't just a choice; it's the structural backbone that allows your functional needs and your personal style to come to life. Each layout we explore offers a unique solution to this fundamental design challenge.
The L-Shaped Kitchen: A Versatile Classic
Picture a kitchen that feels incredibly efficient but also wonderfully open. That’s the magic of an L-shaped layout. By tucking cabinets and appliances along two adjoining walls, this design creates a natural, easy-flowing workspace that just works.
It's one of the most popular kitchen cabinet layout ideas for a reason.
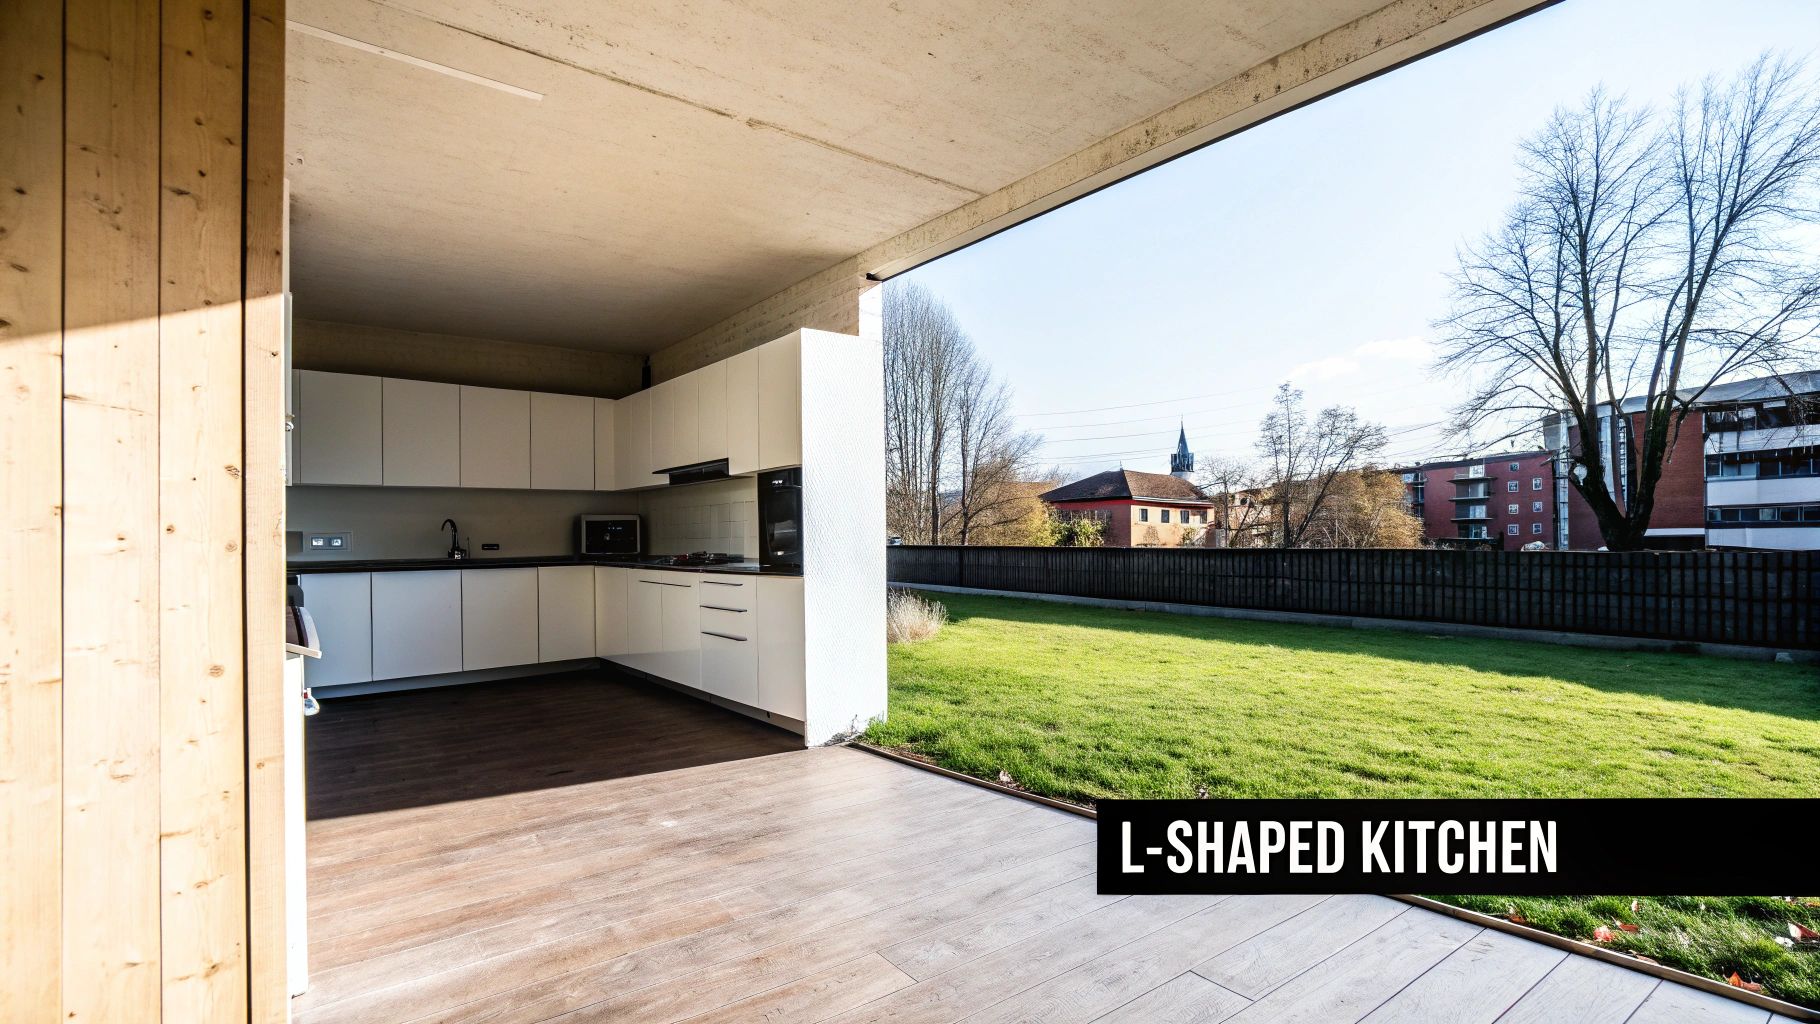
This classic setup organically forms the all-important kitchen work triangle, keeping your sink, stove, and fridge just a few steps apart. At the same time, it leaves the rest of your room feeling spacious and inviting. It's the perfect foundation for adding a dining table or a central island.
The L-shape truly shines in small to medium-sized kitchens where a U-shaped layout might feel too cramped. By keeping two sides of the room free, you avoid those frustrating kitchen traffic jams and create a more social, connected atmosphere.
Maximizing Space and Flow
The L-shaped design is a masterclass in combining serious function with an open-concept feel. Because it doesn't box you in, it’s a dream for anyone who loves to entertain or needs to keep an eye on the family while getting dinner ready. That open space just naturally invites people in.
This adaptability is a huge part of its appeal, especially in city homes. In fact, L-shaped configurations are one of the most requested kitchen cabinet layout ideas in CA, making up 42% of custom orders from leading manufacturers. With clever additions like pull-out pantry drawers, you can boost storage by up to 25%—a practical choice that can also bump up your property's value. You can find more details on cabinet manufacturing trends on castacabinetry.com.
But let's be honest, this layout has one big challenge: the corner. That deep, awkward spot where the two cabinet runs meet can quickly turn into a black hole for lost pots and pans if you don't plan for it.
The key to a successful L-shaped kitchen isn't just the layout itself, but how you conquer the corner. Smart storage solutions transform this potential dead space into one of your most valuable assets.
To make sure that corner works for you, not against you, consider these game-changing solutions:
- Lazy Susans: A classic for a reason. These rotating shelves bring everything from the back of the cabinet right to you with a simple spin. No more digging around on your hands and knees.
- Magic Corner Pull-Outs: These are brilliant. The shelves glide smoothly out of the cabinet and swing to the side, giving you complete, unobstructed access to the entire corner.
- Corner Drawers: These V-shaped drawers are custom-built for corners. They pull out at an angle, making every last inch of that tricky space usable and easy to reach.
Ideal Materials for an L-Shaped Kitchen
The clean, simple lines of an L-shaped kitchen look fantastic with all kinds of materials and finishes. Your choice here is what really sets the tone, turning a practical layout into a genuine showpiece.
For example, MapleKing’s HDF painted finishes give you a consistent, flawless surface that makes the layout feel even more spacious—perfect for a modern home. If you want a bit of natural warmth, our real wood painted doors let the beautiful grain show through, adding character and texture.
And for a truly sleek, contemporary vibe, a high-gloss HDF finish will bounce light around the room, making your kitchen seem brighter and bigger. It's a fantastic trick, especially in smaller L-shaped designs.
The U-Shaped Kitchen for Ultimate Functionality
If you see the kitchen as the true heart of your home—a real workspace—then the U-shaped layout is your command centre. This design uses three walls to wrap you in a high-efficiency zone where everything you need is just a quick pivot away.
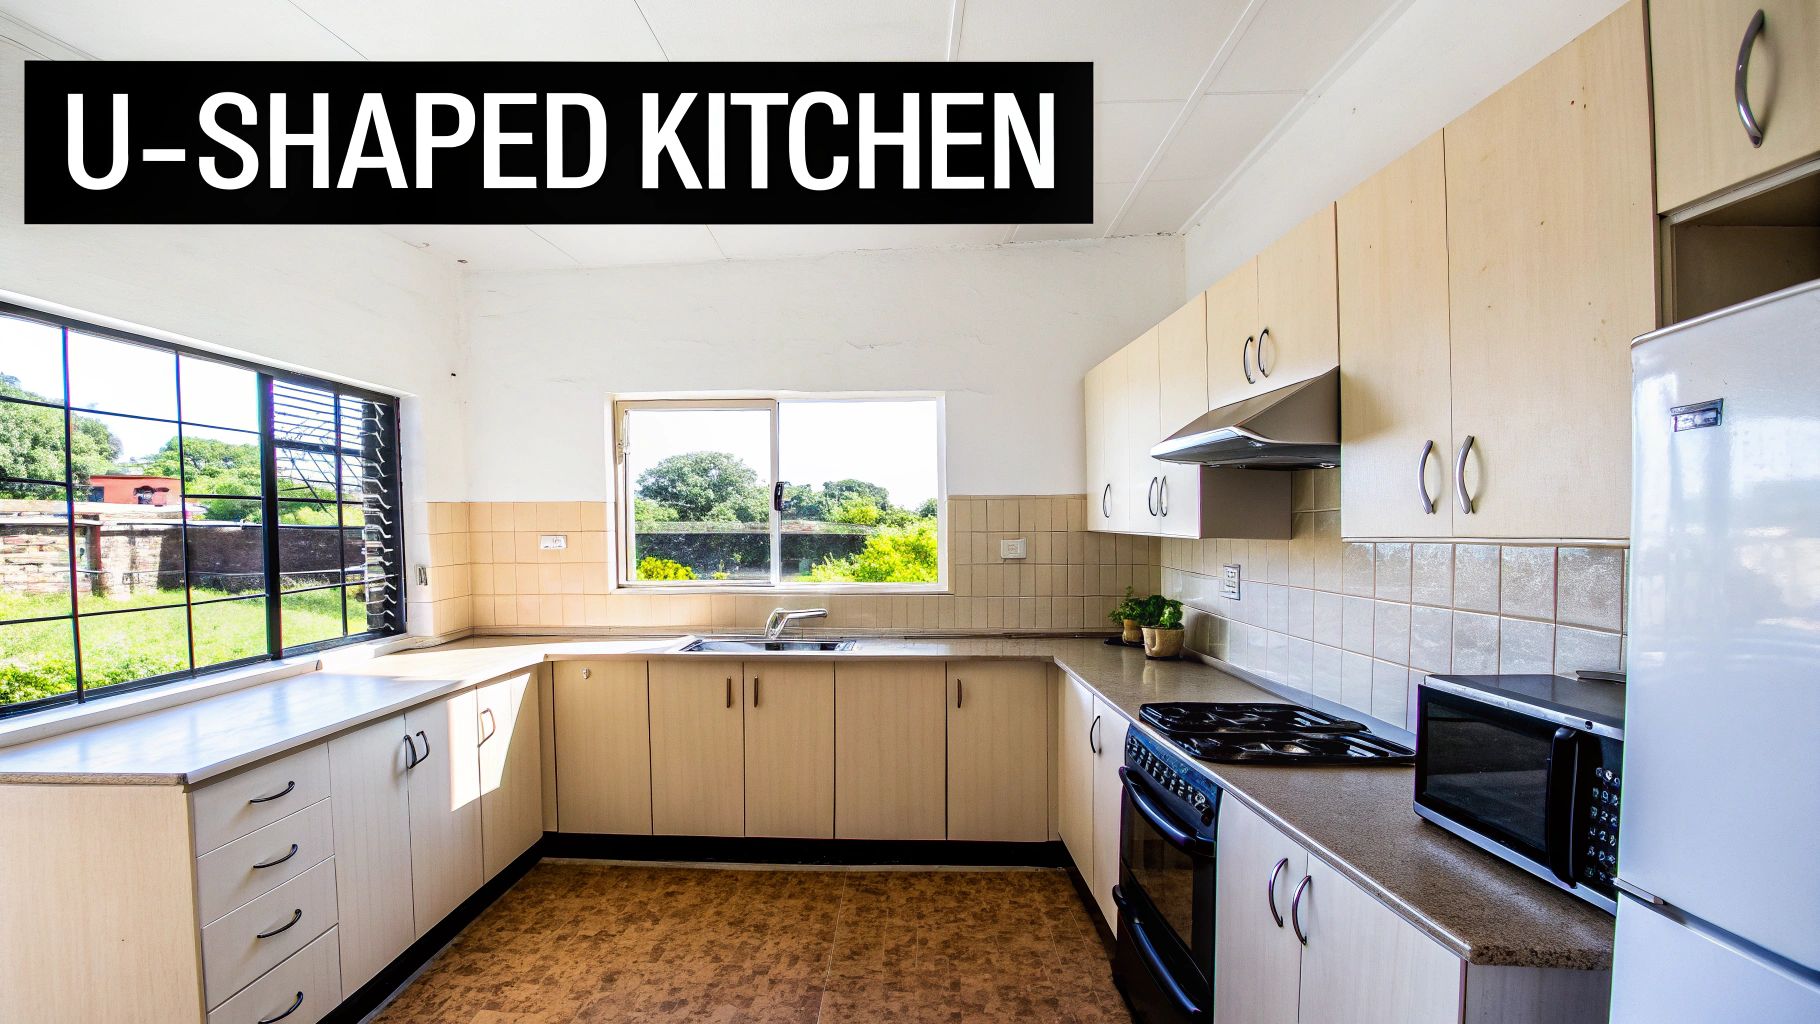
For serious home cooks and busy families, this setup is a dream. It offers an almost unbeatable amount of counter space and an incredible volume of storage. The "cockpit" feel of a U-shaped kitchen also naturally keeps foot traffic out of your way, letting you stay in the zone without interruptions.
A Powerhouse of Efficiency and Storage
The biggest draw of a U-shaped kitchen is its pure, unadulterated functionality. With cabinetry and countertops along three walls, it creates a tight, logical work triangle that cuts down on wasted steps and makes your entire cooking process feel smoother. Just imagine having your prep station, cooktop, and sink all within arm’s reach.
This layout is a true storage powerhouse. The continuous run of cabinetry gives you more than enough room for small appliances, pantry staples, pots, and pans. In fact, industry data shows that U-shaped kitchen layouts can boost storage capacity by up to 40% compared to simpler galley designs. That significant increase is a huge reason it’s one of the top kitchen cabinet layout ideas for homeowners who need to get organized.
A U-shaped kitchen is fantastic for creating distinct work zones. You can easily dedicate one leg of the "U" to prepping, another to cooking, and the third to cleanup, establishing an intuitive flow that makes multitasking feel natural.
This clear separation of tasks helps keep your countertops from getting cluttered. It also makes it much easier for two people to work in the kitchen at the same time without constantly bumping into each other.
While the U-shaped layout is a workflow marvel, it does come with a few things to keep in mind. In smaller or narrower rooms, three walls of cabinetry can sometimes make the space feel a bit enclosed or boxed-in. The trick is to use smart design strategies to keep things feeling open.
Here are a few ways to ensure a U-shaped kitchen feels bright and inviting:
- Bring in a Peninsula: Instead of a third full wall, opt for a peninsula. This keeps the U-shape's fantastic functionality but opens up one side of the kitchen to an adjoining dining or living area. It also creates the perfect spot for casual seating.
- Use Lighter Finishes: Lighter colours will be your best friend here. MapleKing’s HDF painted finishes in a crisp white or soft grey can make the room feel significantly larger and more airy simply by reflecting more light.
- Add Glass-Front Cabinets: Breaking up a solid wall of upper cabinets with a few glass-front doors adds visual depth. It’s a simple change that stops the walls from feeling too heavy or imposing.
Another challenge you'll encounter is the two corners. Just like in an L-shaped kitchen, these spots can quickly become hard-to-reach dead zones if they aren’t planned properly. Smart solutions like pull-out "magic corner" units or multi-tiered lazy Susans are must-haves for making these deep corners fully accessible and genuinely useful.
Is the U-Shaped Layout Right for You?
At the end of the day, a U-shaped design is an investment in unparalleled kitchen efficiency. It's a dominant force in high-end remodels, making up 35% of projects where functionality is the absolute top priority. This layout is proven to reduce walking distance during cooking by 15%, which is a big win for ergonomics. For homeowners in Toronto and Markham thinking about resale value, these layouts can offer a strong 28% ROI. You can find more details on current kitchen cabinet market trends on mordorintelligence.com.
This layout is ideal for medium to large kitchens where you have enough square footage to handle three walls of cabinetry without feeling cramped. If you're a passionate cook who needs generous counter space and all your tools at your fingertips, the U-shaped kitchen is easily one of the best kitchen cabinet layout ideas you can choose.
Exploring Galley, Island, and G-Shaped Layouts
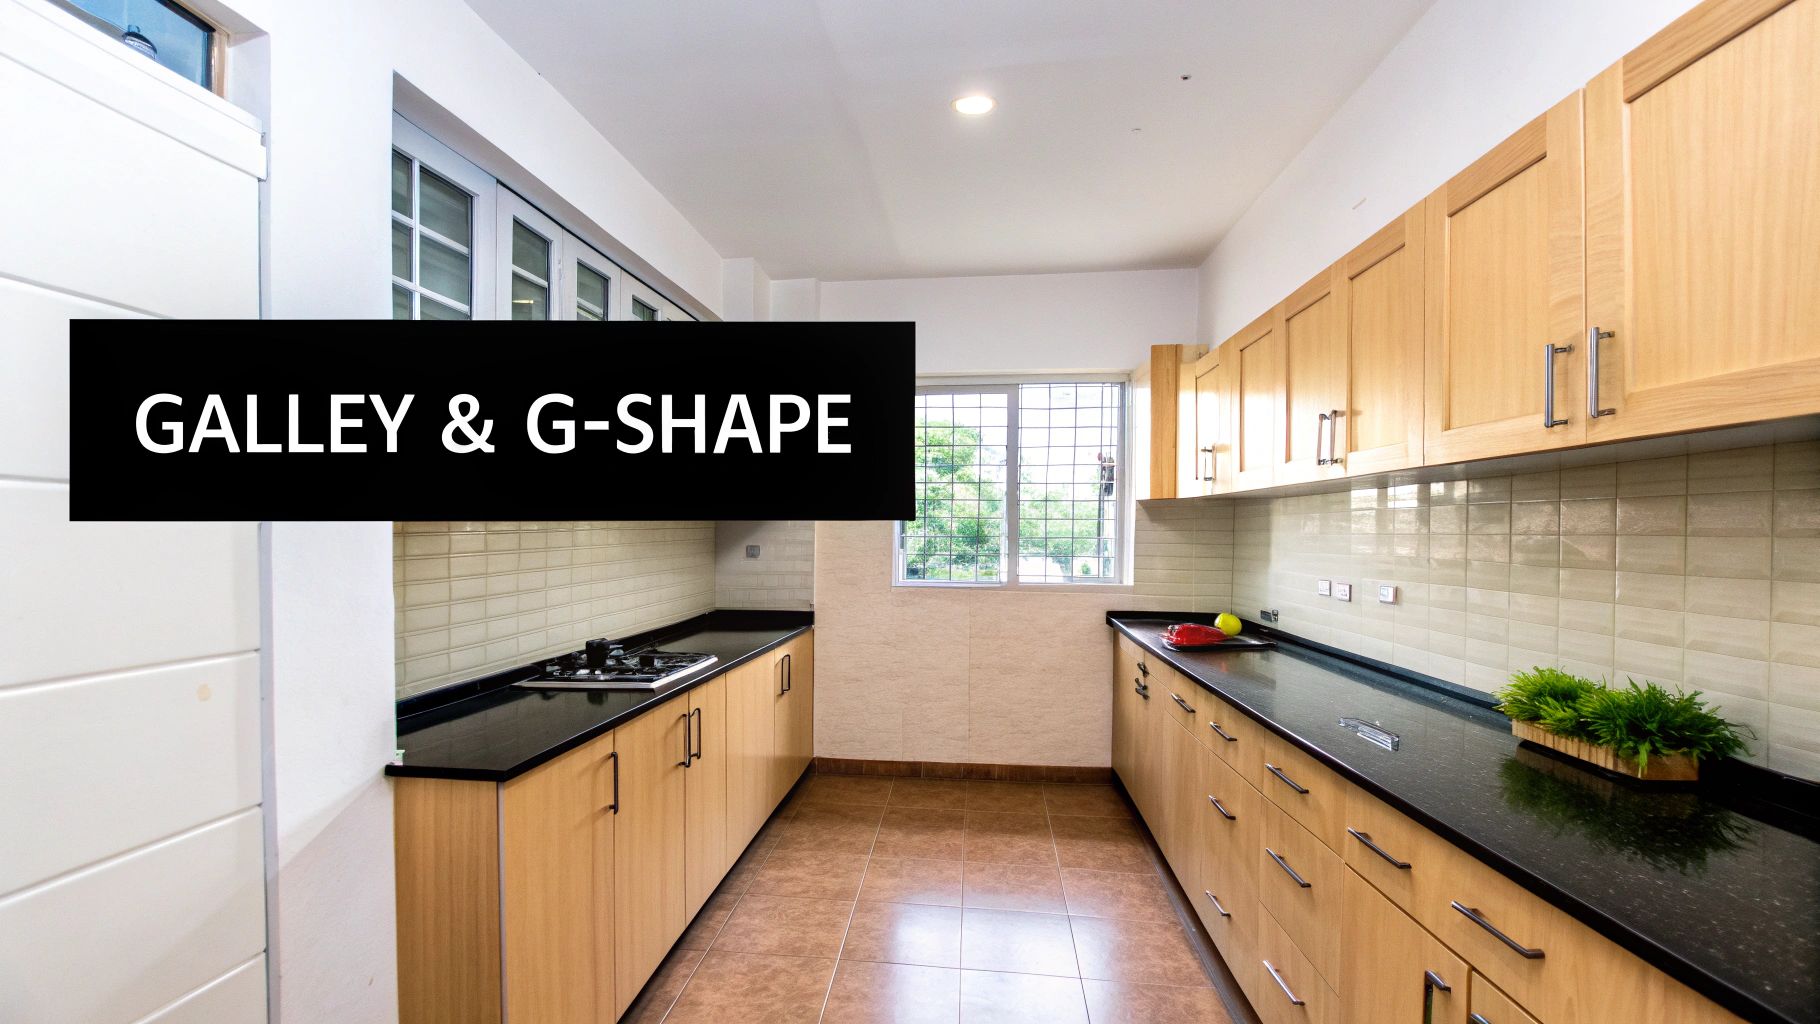
While L-shaped and U-shaped kitchens are perennial favourites, some of the most practical and dynamic layouts live just beyond these common configurations. Designs like the Galley, the Island, and the G-shape offer brilliant solutions for unique spaces and modern lifestyles.
These aren't just niche options; they are smart answers to specific design challenges. Whether you're trying to make a narrow room work harder, create a social hub in an open-plan home, or get a near-professional level of counter space, one of these layouts might be your perfect fit.
The Hyper-Efficient Galley Kitchen
Think of a galley kitchen as the ultimate workflow corridor. Its design—two parallel runs of cabinetry—was inspired by the ultra-compact kitchens on ships, and that efficiency is its greatest strength. Everything you need is just a step or two away, making it one of the most ergonomic layouts you can choose.
This layout is a real lifesaver for narrow spaces, like those found in many Toronto condos or older Markham homes where a U-shape would feel far too cramped. By keeping all the action in one central zone, the workflow stays tight and incredibly efficient.
The real genius of the galley layout is its simplicity. It completely eliminates corner cabinets, which means every inch of storage is straightforward and easy to get to without needing fancy pull-out hardware.
Of course, a galley can feel a bit tight if you're not careful. To keep it from feeling closed in, here are a few tricks of the trade:
- Mind the Gap: Make sure you have at least 48 inches (120 cm) of clearance between the two runs of counters. This gives you enough room to move comfortably and even allows two people to work without bumping into each other.
- Go Vertical: Draw the eye upward with tall pantry cabinets and uppers that stretch to the ceiling. This gives you a ton of storage without making the kitchen feel any wider.
- Lighten Up: Go for bright, reflective finishes. MapleKing’s High-Gloss HDF cabinets are perfect for a galley kitchen because they bounce light around the room, creating an illusion of more space.
The Game-Changing Kitchen Island
A kitchen island isn't really a layout on its own, but it's a powerful addition that can completely transform an existing design, especially an L-shaped or single-wall kitchen. It instantly creates a multi-functional hub right in the middle of everything.
An island can wear many hats. It can be your main prep zone with a second sink, a casual spot for breakfast, or just a massive boost in storage and counter space exactly where you need it most.
For a real showstopper, consider using our Real Wood Painted Doors on the island. It can create a stunning focal point, adding a touch of natural texture that contrasts beautifully with your main cabinetry.
The G-Shaped Kitchen for Maximum Space
What happens when you take a U-shaped kitchen and add a peninsula? You get a G-shaped layout. This design delivers the absolute maximum amount of counter and cabinet space possible, creating a semi-enclosed workstation that’s perfect for people who love to cook and entertain at the same time.
The peninsula acts as a natural, friendly barrier, keeping guests out from under your feet while still letting them be part of the conversation. It’s also a great spot for a breakfast bar, a serving station, or a place for the kids to do their homework.
This layout is becoming a top choice in high-end homes, especially where every square foot counts. In fact, G-shaped kitchens now make up 22% of custom installations in some luxury markets, boosting usable space by 30% over a U-shape with a separate island. This kind of smart design is a big reason why the global kitchen cabinet market is valued at over $91.07 billion. You can dive deeper into cabinetry costs and trends at highlandcabinetry.com.
Because it has such a large footprint, the G-shape really needs a big, open-concept room to shine. The main thing to watch out for is making sure the entrance to the kitchen doesn't feel pinched. A good rule of thumb is to keep that opening at least 36 inches (91 cm) wide to avoid a bottleneck.
Choosing Materials and Finishes for Your Layout
With your kitchen layout locked in, it's time for the fun part: picking the materials and finishes that will bring your space to life. This is where you really get to inject your personality, turning a functional blueprint into a room that feels like home. The choices you make here aren't just about looks—they're crucial for your kitchen's durability and how easy it is to keep clean day-to-day.
Think of your layout as the skeleton. The materials and finishes are the skin and clothing—they give your kitchen its character and determine how it holds up to the reality of daily life. This is the moment to find that sweet spot between beautiful aesthetics and real-world practicality.
The Foundation: Your Cabinet Materials
The material you choose for your cabinet boxes and doors is one of the biggest decisions you'll make. It impacts everything from the final look and feel to the longevity and, of course, the budget. Each option brings something different to the table, suiting different needs and kitchen designs.
For example, you can't go wrong with a classic like solid wood. It brings a natural warmth and character that’s hard to replicate. Our Real Wood Painted Doors at MapleKing are perfect for this, letting those subtle grain patterns add a rich layer of texture and timeless appeal. It's a fantastic choice for layouts where you're aiming for a cozy, inviting atmosphere.
On the other hand, modern engineered materials offer amazing consistency and toughness. High-Density Fibreboard (HDF) is a great example. It gives you a perfectly smooth, stable surface that’s ideal for a flawless paint job—which is exactly why our HDF Painted Finishes are so popular for creating those sleek, clean, and uniform looks. If you want to dig deeper, our guide on the best materials for kitchen cabinets is a great resource to help you decide.
The Personality: Your Cabinet Finishes
The finish is what everyone notices first. It sets the entire mood, whether you’re going for bright and airy or something a bit more dramatic and moody. The right finish can even trick the eye, making a small kitchen feel bigger or a large, open space feel more intimate.
Let's look at a few popular options:
- Classic Painted Finishes: A high-quality coat of paint opens up a world of colour possibilities. A crisp white can make a compact U-shaped kitchen feel much more open, while a deep navy can transform a kitchen island into a stunning centrepiece.
- High-Gloss Finishes: For a contemporary look that bounces light all over the place, a High-Gloss HDF finish is unbeatable. It’s an excellent choice for smaller galley kitchens or any layout that could use a visual boost in brightness and a sense of space.
- Matte Finishes: If you prefer an elegant, understated style, a Matte HDF finish is perfect. Its soft, non-reflective surface is brilliant at hiding fingerprints and smudges, making it a practical and chic choice for busy family kitchens.
- Thermofoil and Laminates: These finishes are workhorses. They’re incredibly durable and resistant to moisture, scratches, and stains, giving you a seamless, easy-to-clean surface. It's a smart, long-lasting investment for any high-traffic kitchen.
The right finish does more than just add colour—it enhances the functionality of your chosen layout. A light, reflective finish can counteract the enclosed feeling of a G-shaped kitchen, while a durable, fingerprint-resistant matte finish is perfect for layouts designed for heavy family use.
Balancing Your Budget with Lasting Style
Budgeting for materials and finishes is all about making smart choices. You need to decide where to invest for longevity and where you can save a little without compromising your vision. Cabinetry is a long-term investment, so putting your money into quality materials for the doors and boxes is always a good move.
Think about how you really live. If you’ve got young kids or you’re a passionate cook who makes a mess, investing in a durable, easy-to-clean finish like laminate or matte HDF might be far more practical than something that needs delicate care. Because we're factory-direct, our MapleKing clients in Toronto and Markham can access premium materials without the usual retail markup. This makes it that much easier to get a high-end look that actually fits your budget.
Ultimately, your materials and finishes have to work hand-in-hand with your layout to create a space that feels cohesive and works for you. By carefully thinking through the look and the practical side of each choice, you can be sure your new kitchen will be a perfect reflection of your style and stand the test of time.
Common Layout Mistakes to Avoid
A great kitchen isn't just about looks; it's about how it feels to work in day after day. You can have the most beautiful cabinets and countertops, but if the layout is flawed, you'll feel that frustration every time you cook. Let's walk through some of the most common pitfalls I've seen over the years so you can sidestep them in your own renovation.
One of the biggest blunders is creating kitchen traffic jams. Think about where you place the fridge—it's the most visited appliance in the whole kitchen. If you stick it right in a main walkway, you're creating a permanent bottleneck. Every time someone opens the door to grab a drink, they're blocking the path for everyone else. It turns a simple task into a frustrating obstacle course.
Another easy oversight is forgetting about appliance door swings. It's a small detail that causes huge headaches. Imagine your brand-new dishwasher door hitting the handles of the cabinet next to it every single time you open it. Or picture a corner cabinet that you can't fully access because the oven door is in the way. These little conflicts don't just cause daily annoyance; they can chip away at your new cabinetry over time.
Sacrificing Essential Work Zones
Even in a large kitchen, it's surprisingly easy to end up with countertops that don't actually work for you. A classic mistake is not leaving enough "landing space" right where you need it. You absolutely need some open counter space next to the stove for setting down hot pans or prepping ingredients, and you need another spot right beside the fridge for unloading groceries.
An efficient kitchen isn't about having the most counter space; it's about having usable counter space in the right places. Getting this wrong breaks your workflow and makes cooking feel completely chaotic.
Along the same lines, don't treat ventilation as an afterthought. That stylish range hood does more than just look good—it's critical for keeping your home's air clean. You need to plan for proper ducting and positioning right from the beginning. To make sure it’s both safe and effective, you can learn all about the correct range hood height in our detailed guide.
Ignoring the Human Element
Finally, I see a lot of layouts that look perfect on paper but just don't work for the people using them. They fail because they ignore basic ergonomics and practical needs. Before you finalize anything, do a quick check for these common issues:
- Forgetting the Work Triangle: Modern kitchens have evolved, but the basic idea of keeping the sink, stove, and fridge in a comfortable triangular relationship is still gold. It just makes the flow of cooking so much smoother.
- Poor Lighting: A single ceiling light just won't cut it. A functional kitchen needs layers of light: task lighting under your upper cabinets, general ambient light from above, and maybe some accent pendants over an island. You can't chop veggies in your own shadow!
- Wasting Vertical Space: Cabinets that stop a foot short of the ceiling are a missed opportunity. That gap just collects dust and makes the room feel shorter. Taking your cabinetry all the way up maximizes your storage and gives the whole kitchen a much cleaner, more polished look.
Have More Questions About Kitchen Layouts?
It's one thing to look at diagrams and another to figure out how a layout will actually work in your home. After exploring all the options, you probably have a few practical questions buzzing around. We hear them all the time from homeowners across Toronto and Markham, so let's clear up some of the most common ones.
Getting these details right is what transforms a nice-looking kitchen into one that’s a genuine joy to use every single day.
What Is the Best Layout for a Very Small Kitchen?
When you're tight on space, every centimetre counts. The two layouts that work wonders in a small footprint are the Galley kitchen and the single-wall kitchen. A Galley kitchen gives you two parallel countertops, creating a super-efficient corridor that packs in a surprising amount of storage and workspace, especially in narrow rooms.
The other great option is a single-wall layout, which lines up everything on one side. This design frees up the rest of the room, making a small space feel airy and open. It often leaves enough room for a small dining table or a rolling island cart for extra prep space. Both designs also cleverly avoid awkward corner cabinets, so you can easily reach everything you own.
How Much Clearance Is Needed for a Kitchen Island?
This is a big one. The space around your island can make or break your kitchen's flow. Get it wrong, and you'll create a permanent traffic jam. Here are the numbers you need to know:
- Main Walkways: For the main paths people will use to walk through the kitchen, you need at least 42 inches (107 cm) of clear space.
- Work Aisles: In the zone between the island and another work surface like the stove or sink, 48 inches (122 cm) is the gold standard. This gives enough room for two people to work without getting in each other's way.
- The Absolute Minimum: Don't ever go below 36 inches (91 cm). Anything less makes it difficult to walk by comfortably, let alone open an oven or dishwasher door.
I can't stress this enough: skimping on clearance around an island is a mistake you'll regret every day. It's far better to choose a slightly smaller island that allows for smooth movement than a massive one that cramps the whole room.
How Can I Maximize Storage in Any Layout?
No matter what layout you land on, you can always squeeze in more storage with a few smart moves. The first trick is to think vertically. Running your upper cabinets all the way to the ceiling not only gives you extra storage for seasonal items but also draws the eye upward, making the room feel taller.
Inside the cabinets, it's all about organization. Drawer dividers, pull-out pantry shelves, and lazy Susans are your best friends—they bring everything to you, so nothing gets forgotten in a dark corner. And consider swapping standard lower cabinets for deep drawers. They are a game-changer for storing pots and pans, letting you see everything at once instead of having to get on your hands and knees.
Ready to bring your perfect layout to life? The team at MapleKing Kitchen Cabinets is here to help you design a kitchen that’s built for your space and your life. Check out our gallery for inspiration and book your free consultation today at https://maplekingkitchencabinets.com.



