

So, you're thinking about a custom kitchen design in Toronto? That’s fantastic. You're on the verge of doing more than just a renovation; you’re about to create the true heart of your home. A custom design means your kitchen stops being just a place to cook and becomes a space that perfectly fits your family's rhythm, where every detail feels just right.
Your Custom Kitchen Journey Starts Here
A kitchen remodel is easily one of the most rewarding projects you can tackle in your Toronto home. We’re not just talking about new appliances and a fresh coat of paint. This is your chance to completely rethink the space—to improve the flow, boost your property's value, and build a room that genuinely feels like you.
This guide is designed to be your trusted companion, walking you through the entire process with clear, practical advice.
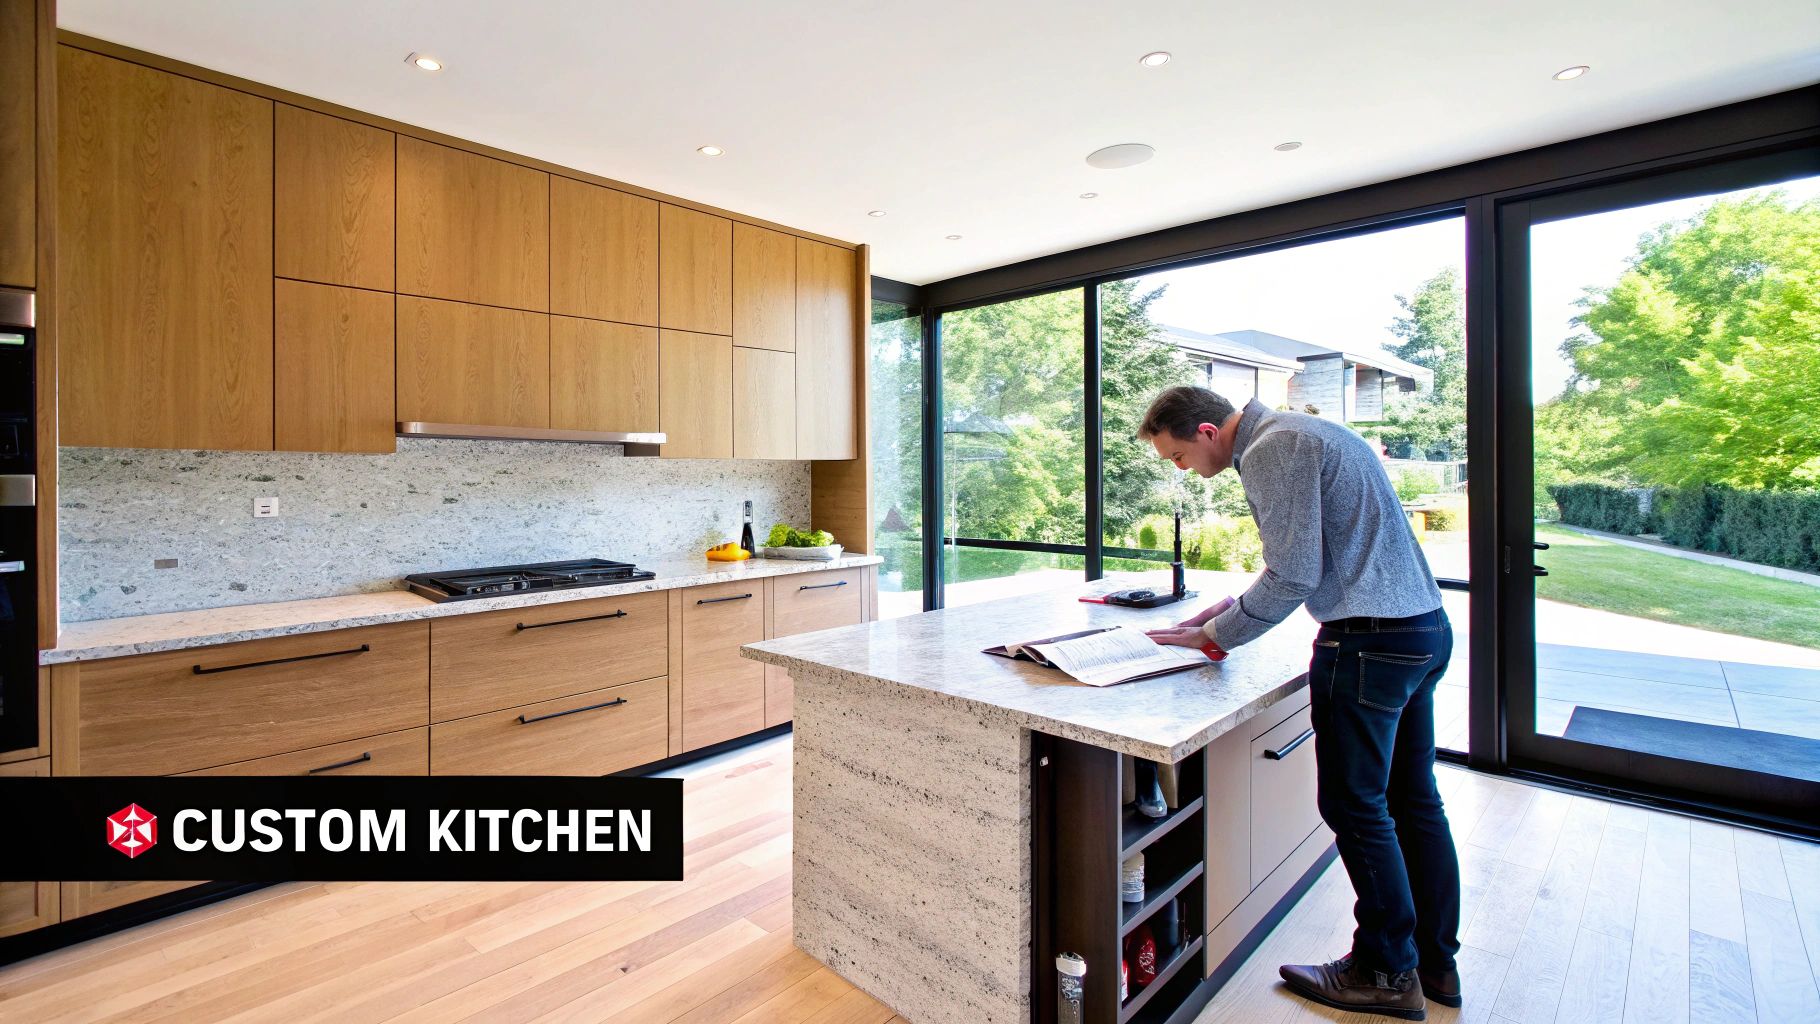
We'll cover everything you need to know, from that first flicker of an idea all the way to the final, gleaming installation. Think of it as your step-by-step plan for getting it done right.
What You Will Learn
We’ve put this guide together to give you the confidence to make smart, informed choices. Here’s a look at what we’ll be covering to make sure your project is a success:
- The Design Process: We’ll pull back the curtain on how a rough idea becomes a detailed 3D model, showing you exactly how your vision comes to life.
- Budgeting and Timelines: Get a realistic handle on costs and find out what a typical timeline looks like for a custom kitchen project in the GTA.
- Material Selection: We'll dive into the pros and cons of popular cabinet materials like real wood, HDF, laminates, and thermofoil so you can pick what’s best for your style and daily life.
- Toronto-Specific Rules: Renovating in this city comes with its own set of rules. We’ll cover the key things you need to know about local building codes and condo board approvals to keep your project moving smoothly.
A well-planned custom kitchen isn’t just about looking good—it's a serious investment in how your home works and how you live in it. The goal is to create a space that adapts to you, not the other way around.
Before we get into the nuts and bolts, a great first step is to simply look around and get inspired. Seeing what others have done can really help you nail down what you love. To get a feel for what’s possible, take a moment to explore a gallery of completed projects and let your imagination run wild.
Once you have that spark, this guide will give you the framework to turn it into a concrete plan, bringing your dream kitchen to life with confidence.
Breaking Down the Design Process, Step by Step
Creating a custom kitchen in Toronto might seem daunting, but it’s really just a series of well-defined steps. Think of it less like a massive, overwhelming project and more like building with LEGOs—you start with a vision, gather the right pieces, and follow a plan until your creation comes to life. Each phase logically builds on the one before it, making sure your initial idea translates perfectly into a kitchen that’s both stunning and practical.
This structured approach demystifies the whole thing and puts you in the driver's seat. From that first spark of inspiration to the day the last handle is installed, every step is designed to bring your dream kitchen to life without the chaos.
Let's walk through what that journey actually looks like.
Stage One: Vision and Consultation
This is the fun part—the brainstorming phase. It’s all about dreaming up what you want and, just as importantly, what you need your kitchen to do for you. Before you even talk to a designer, take some time to think about how you live.
Are you the go-to host for every family get-together? Maybe you're a serious home cook who needs a high-performance workspace. Or perhaps your kitchen is simply the central hub where the family connects. Your answers here will guide every decision that follows.
The initial consultation is where you share all this with a design expert. It’s a real conversation, a partnership. You'll cover things like:
- Your Style: Bring in photos from magazines, Pinterest boards, or even just colour swatches you love. Show them what makes you tick.
- Your Pain Points: What drives you crazy about your current kitchen? Is it the lack of counter space? The awkward corner cabinet? This is the time to vent.
- Appliance Plans: If you’ve already picked out your dream fridge or that 36-inch range, their dimensions are critical for getting the cabinet plan right from the start.
This first meeting is all about getting your vision out on the table. A great designer isn't just there to draw; they're there to listen, ask smart questions, and start translating your lifestyle into a solid design concept.
Stage Two: Design and Material Selection
With your vision clearly defined, the designer gets down to business, turning those ideas into a concrete plan. This is where your custom kitchen design Toronto project starts to feel real. Using specialized software, they'll create detailed 3D renderings of what your new kitchen will look like.
These digital models are a game-changer. They let you walk through the layout virtually, swap out different finishes, and make tweaks before a single piece of wood is cut. It’s your chance to see exactly how it will all come together, eliminating any second-guessing later on. A key part of this is smart space planning in interior design, which ensures the final layout isn't just beautiful, but also incredibly efficient to work in.
This is also when you’ll make your material choices. You'll get to see and touch samples for cabinets, countertops, and hardware, weighing the unique benefits of each. Your designer will act as your guide, helping you find materials that match your style, stand up to your daily life, and fit within your budget.
Stage Three: Measurement and Fabrication
In the world of custom cabinetry, precision is everything. Once you've signed off on the design, a professional will come to your home to take meticulous on-site measurements. This step is non-negotiable; it guarantees that every single cabinet and panel will fit your space like a glove, accounting for any little quirks like a sloped floor or a not-quite-square wall.
These exact dimensions are then sent over to the production facility. For homeowners who choose a factory-direct supplier, this is a huge advantage. The entire fabrication process is handled in-house, which means you get:
- Top-Notch Quality Control: With everyone under one roof, the standards for craftsmanship are consistently high from start to finish.
- Better Value: Cutting out the retail middleman means you get premium quality without the premium price tag.
- Clear Communication: The design team and the production team are in constant contact, drastically reducing the chances of mistakes.
Stage Four: Delivery and Installation
And now for the grand finale—watching it all come together. Your newly crafted cabinets are carefully delivered to your home, and the skilled installation team gets to work. This is the moment the empty room finally becomes the kitchen you've been imagining.
This final stage is all about expert execution. The installers work methodically to ensure every cabinet is perfectly level, plumb, and secure. They’ll fit the trim, attach the handles, and make any final adjustments needed to deliver that flawless, polished look.
By understanding these four key stages, the path to your new kitchen feels a lot less intimidating and much more exciting. To see how these steps come together in a complete package, you can explore the custom kitchen services available right here in Toronto, which guide you from the initial design all the way through to the final installation.
Setting a Realistic Budget and Timeline
So, you’re ready to build your dream kitchen. Before you get lost in countertop samples and appliance catalogues, let's talk about the two biggest questions on every homeowner's mind: how much is this going to cost, and how long will it take?
Getting these two things right from the start is the secret to a smooth, stress-free renovation. Think of your budget and timeline as the North Star for your project—they’ll guide every decision you make and ensure the final result is exactly what you hoped for, without any nasty surprises.
Your kitchen budget isn’t just one big number; it’s a series of investments. While things like appliances and flooring are major expenses, it's often the cabinetry that takes the biggest slice of the pie. And for good reason. Custom cabinets do more than just hold your plates; they define the entire flow, function, and personality of your kitchen.
Breaking Down Your Kitchen Budget
Understanding where the money goes is the first step to creating a budget that actually works. Your custom cabinetry is the backbone of the renovation, and it has a massive impact on both your day-to-day life and your home's future resale value.
The numbers for Toronto homeowners back this up. A regional cost analysis for 2025 in the GTA shows that most people put 25% to 40% of their entire kitchen reno budget toward cabinetry and millwork. With full kitchen renovations in the city running anywhere from $20,000 for a modest update to over $70,000 for a high-end overhaul, that means the cabinet investment alone can range from $5,000 to $28,000.
This is where working with a factory-direct supplier can make a huge difference. By cutting out the retail middleman, some homeowners report saving up to 50%, which can suddenly make that premium finish or those clever storage solutions much more attainable. For a closer look at how these costs add up locally, this 2025 kitchen renovation cost guide offers a fantastic breakdown.
Here are a few practical tips to keep your budget in check:
- List Your Must-Haves: Figure out what you absolutely can't live without and where you're willing to be flexible. Do you need solid walnut, or could a high-quality HDF in the perfect colour give you the same vibe for less?
- Get Itemized Quotes: A good quote should break down the costs for materials, fabrication, and installation. This transparency is crucial—it lets you see exactly what you're paying for.
- Build in a Buffer: Always, always set aside an extra 10-15% of your total budget as a contingency fund. Whether it's an unexpected plumbing issue hiding in the walls or a last-minute design change, having that cushion will save you a world of stress.
A rookie mistake is to only look at the upfront price. Real value comes from quality materials and expert craftsmanship that will last for decades, saving you from the hassle and expense of repairs down the road.
Mapping Out a Realistic Project Timeline
Your timeline is just as critical as your budget. A custom kitchen doesn't happen overnight; it’s a carefully choreographed dance of design, creation, and installation.
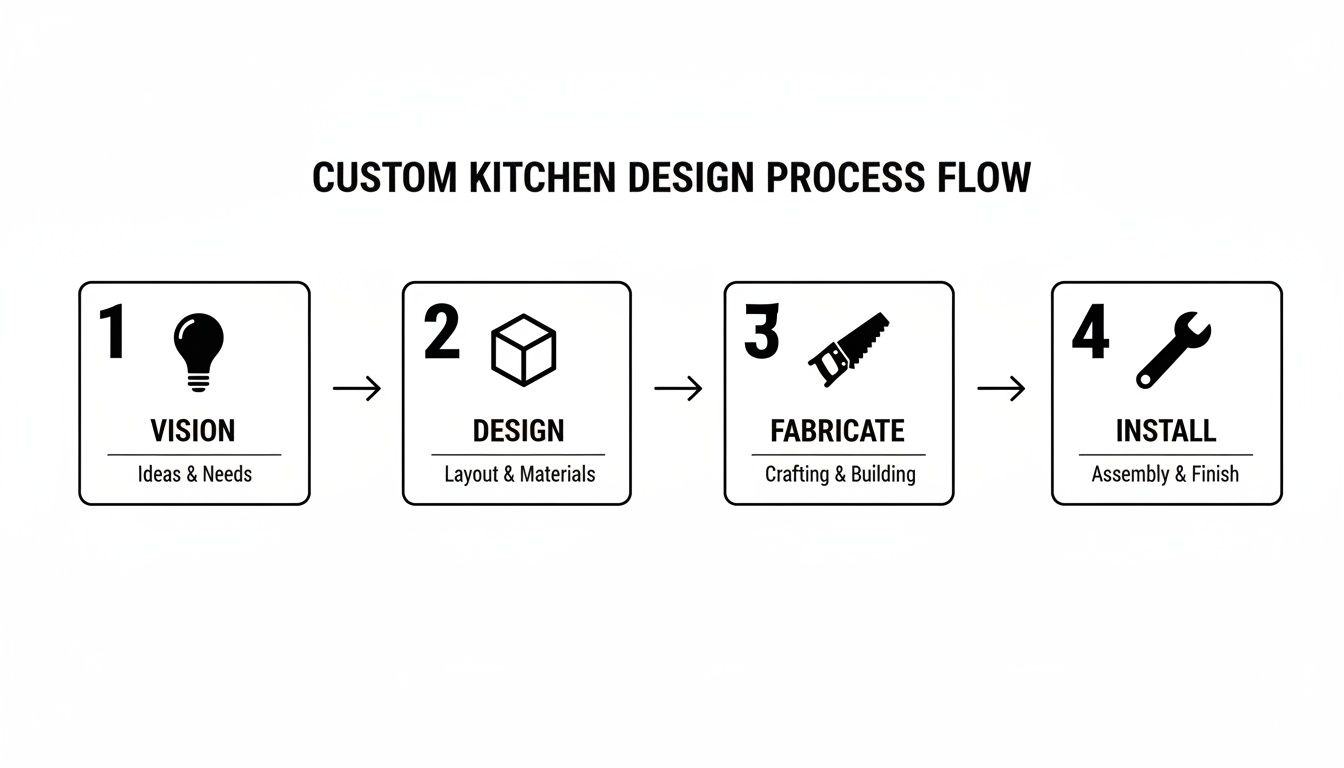
As you can see, each step builds on the one before it. Trying to rush one part of the process almost always creates problems later on.
Here’s a rough idea of what to expect for a typical project:
- Initial Design & Consultation (1–2 weeks): This is the fun part! You'll meet with designers, look at 3D renderings, and finalize your materials. The more prepared you are with your ideas, the quicker this goes.
- Cabinet Fabrication (4–6 weeks): Once you sign off on the designs, it’s off to the workshop. This is where skilled craftspeople turn raw materials into the beautiful, functional core of your new kitchen.
- Site Prep & Demolition (1 week): While your cabinets are being built, your contractor gets the space ready. This means tearing out the old kitchen and taking care of any initial plumbing or electrical work.
- Installation & Finishing (1–2 weeks): This is when the magic happens. Your new cabinets are installed, followed by the countertops, backsplash, and all the final touches that bring the room to life.
Keep in mind, living in Toronto can add a few unique hurdles. Securing building permits or getting approvals from a condo board can add weeks, or even months, to your timeline. It's always a good idea to kick off those processes as early as you possibly can. Open and honest communication with your supplier is your best tool for navigating these steps and keeping everything moving forward.
Choosing Your Ideal Materials and Finishes
Think of the materials and finishes you choose as the very heart and soul of your kitchen. They do more than just create a look; they set the mood, define how the space functions, and determine how well it holds up to the chaos of daily life. It’s like picking the fabric for a bespoke suit—the material dictates its character, comfort, and how long it will last. This is the stage where your custom kitchen design Toronto project truly comes alive with personality.
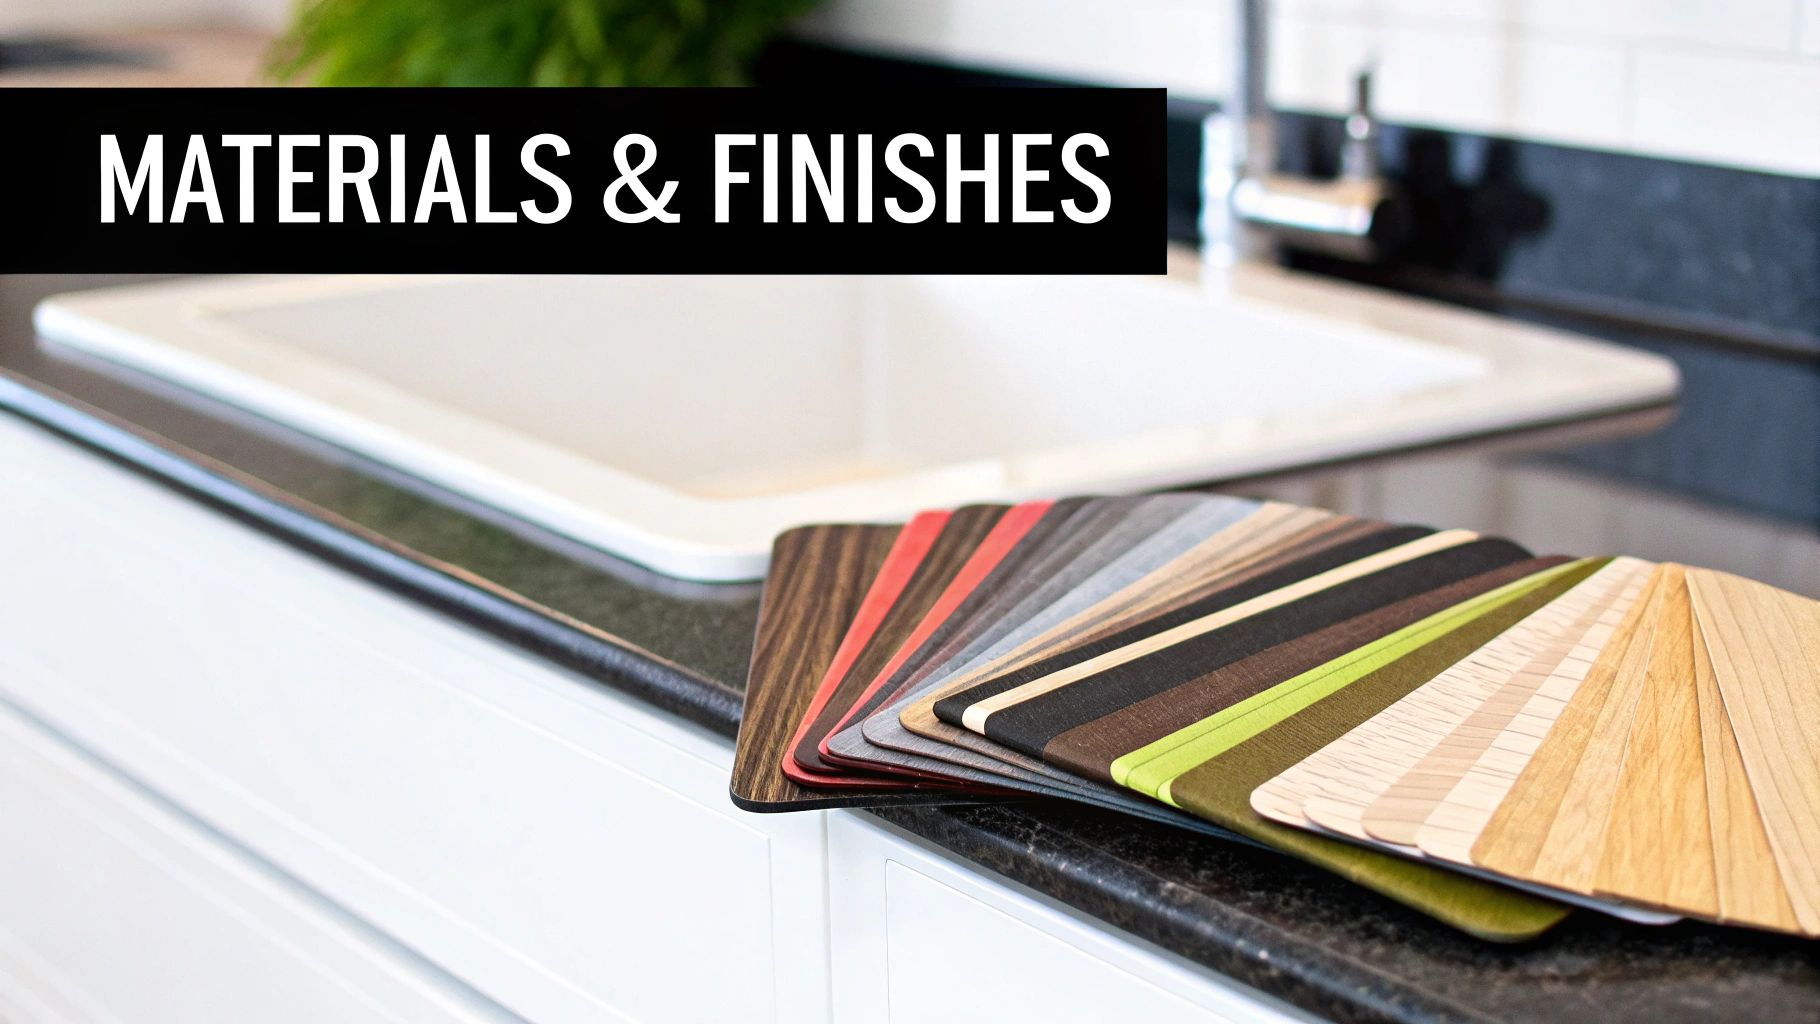
Let's walk through the most popular choices out there, from the classic warmth of natural wood to the sleek, clean lines of modern engineered materials. Each one has a story to tell and a specific role to play in building your dream kitchen.
The Timeless Charm of Real Wood
For many people, there's just no substitute for the authentic beauty of real wood. Every species, from oak to maple to walnut, brings its own distinct grain and texture to the table. This adds a layer of warmth and character that simply can’t be faked.
If you love that natural texture but have a specific colour in mind, painted real wood doors are a fantastic option. The paint gives you the colour you want, but it still allows the subtle grain of the wood to show through. This creates a rich, layered look that feels both classic and completely custom, perfect for everything from traditional to modern farmhouse styles.
The Sleek Consistency of HDF
High-Density Fibreboard, or HDF, is an engineered wood product loved for its incredible stability and perfectly smooth, flawless surface. Because it doesn’t have the natural grain or knots found in solid wood, HDF is the ideal canvas for a pristine, uniform painted finish.
- Painted HDF: This is your best bet for a clean, consistent colour. The finish is incredibly durable and won't crack at the joints because HDF doesn’t expand and contract as much with Toronto’s wild humidity swings.
- High-Gloss HDF: Want to make a bold, contemporary statement? High-gloss finishes have a mirror-like sheen that bounces light around the room, making the space feel bigger and brighter. It’s a killer look for modern, minimalist kitchens.
- Matte HDF: If you prefer a more understated and sophisticated vibe, matte finishes have a soft, velvety texture that’s amazing at hiding fingerprints and smudges. It’s an elegant, current, and wonderfully low-maintenance choice.
The choice between wood and HDF really boils down to your personal taste. Wood gives you organic, one-of-a-kind character. HDF delivers flawless uniformity and precision. Both are fantastic foundations for a beautiful, long-lasting kitchen.
Practical and Stylish Modern Alternatives
Beyond wood and HDF, a few other materials have become hugely popular in Toronto kitchens because they perfectly blend durability with design flexibility. They're engineered to handle the reality of a busy home while offering a ton of aesthetic options.
Comparing Custom Cabinet Materials for Your Toronto Kitchen
With so many excellent choices, it can be tough to decide which material is right for your home. This table breaks down the key features of the most popular options to help you match a material to your style, budget, and lifestyle.
| Material | Best For | Durability | Maintenance | Aesthetic |
|---|---|---|---|---|
| Real Wood | Timeless warmth, traditional & farmhouse styles, and one-of-a-kind character. | Very Good | Moderate; requires care to prevent scratches and moisture damage. | Natural, warm, textured, unique grain patterns. |
| Painted HDF | A flawless, uniform colour finish in modern, transitional, or classic designs. | Excellent | Low; easy to wipe clean, resistant to warping and cracking. | Smooth, consistent, available in any colour. |
| Durable Laminates | High-traffic areas, families with kids, and budget-conscious projects. | Excellent | Very Low; highly resistant to scratches, stains, and moisture. | Versatile; available in solid colours and realistic wood grains. |
| HDF Thermofoil | Achieving a crisp, seamless look (like Shaker style) at an accessible price. | Good | Very Low; non-porous and extremely easy to clean. | Clean, seamless, often used for classic door styles. |
Ultimately, whether you lean toward the organic feel of wood or the sleek perfection of HDF, the goal is to find a material that you'll love looking at—and living with—every single day.
- Durable Laminates: Forget what you think you know about laminates from decades ago. Today’s versions are a completely different animal. They are incredibly resistant to scratches, stains, and moisture, which makes them a brilliant choice for busy kitchens and families with kids. Plus, they come in countless colours and surprisingly realistic wood-grain patterns.
- HDF Thermofoil: This material is made by heat-fusing a vinyl film onto an HDF core. The result is a seamless, non-porous surface that is super easy to clean and holds up great against moisture. Thermofoil is often used for Shaker-style doors, giving you that crisp, clean look at a very friendly price point.
The Growing Demand for Sustainable and Personalized Finishes
Here in Toronto, homeowners are looking for more than just good looks; they want materials that reflect their values. Recent trends show that sustainability and personalization are huge priorities. In fact, an estimated 60% to 70% of clients in the GTA are now specifically asking for eco-friendly materials or low-VOC (Volatile Organic Compound) finishes. This means custom cabinetmakers are now routinely offering sustainably sourced woods and healthier finishes as part of their standard lineup.
This desire for personalization goes beyond the cabinets themselves. As you design your new space, think about how you'll use it every day. Even learning how to choose the right cookware can help complete your vision and make the kitchen truly yours.
At the end of the day, the right material for your kitchen is the one that strikes the perfect balance between the look you want, the demands of your lifestyle, and what your budget allows. For a closer look at all the different options, our guide to kitchen cabinets in Toronto has even more detail to help you feel confident in your decision.
When you start planning a custom kitchen in Toronto, it's easy to get lost in the exciting world of materials and finishes. But before you get too far, you need a handle on the city’s specific rules. Whether you’re updating a Victorian in Cabbagetown or a sleek condo downtown, every project has to play by the local playbook.
This is where having a knowledgeable supplier in your corner really pays off. They can help you cut through the red tape, ensuring your renovation moves along smoothly and without any surprise delays. Understanding the rules for your specific home is the first, most critical step to a stress-free project.
Permits and Building Codes
One of the first questions on every homeowner's mind is, "Do I actually need a permit for this?" The short answer is: it depends on how much you’re changing.
If your plans involve touching the structure of your home—say, knocking down a load-bearing wall to get that dreamy open-concept layout—then yes, you absolutely need a building permit from the City of Toronto. No question about it.
You’ll also need permits for any major electrical or plumbing work. Moving your sink to a new island or adding new circuits for powerful appliances means licensed tradespeople and official inspections are mandatory.
A professional cabinet supplier is a lifesaver here. They’re well-versed in the Ontario Building Code and can help get the right drawings and documents ready for your permit application. Tapping into their expertise means your plans will be up to code from the very beginning, saving you a world of headaches later.
It's tempting to think of the permit process as just red tape, but it's really about guaranteeing the safety and structural integrity of your home. Skipping it now can cause major problems if you ever decide to sell.
The Unique Challenge of Condo Renovations
Renovating a kitchen in a Toronto condo? That adds a whole other layer of approvals to the mix. Before a single tool comes out, you'll need the blessing of your condo board, and their process can often be even more meticulous than the city's.
Condo boards have strict rules in place to protect the building's integrity and keep your neighbours happy. Getting this part right is a non-negotiable step for any high-rise custom kitchen design in Toronto.
Here’s a taste of what you can expect to deal with:
- A Detailed Renovation Proposal: You’ll have to submit everything—full design plans, a complete list of materials, and proof of your contractor’s insurance.
- Booking the Elevator: All your materials, new cabinets, and demolition debris have to be moved using the service elevator, which you’ll need to book well in advance for specific time slots.
- Protecting Common Areas: It’s on you to make sure the hallways, lobby floors, and elevator walls are shielded from any potential damage during the project.
- Strict Work Hours: Don't expect any weekend work. Most condos limit construction noise to business hours, usually 9 a.m. to 5 p.m. on weekdays only.
Custom Solutions for Toronto’s Diverse Homes
This is where custom cabinetry truly shines—it’s designed to solve the real-world spatial puzzles found all over Toronto. The one-size-fits-all approach of big-box stores just doesn’t work with the city’s mix of architecture.
Take a compact condo on Queen West, for example. A custom design can squeeze function out of every last centimetre. We’re talking about floor-to-ceiling pantries, ingenious corner pull-outs, and hidden appliance garages that make a small kitchen feel surprisingly spacious and efficient.
On the other hand, if you're in a historic Rosedale or Annex home, the mission is often to blend the new with the old seamlessly. Custom millwork can be crafted to echo existing architectural details, giving you modern functionality that feels completely at home with the building's original character. It's this tailored approach that makes your new kitchen feel like it was always meant to be there, whether your home is a hundred years old or brand new.
Frequently Asked Questions
A custom kitchen is a big undertaking, and it's natural to have questions pop up along the way. To help you feel more confident as you get started, we've put together some straightforward answers to the questions we hear most often from homeowners in Toronto.
How Much Should I Budget for a Custom Kitchen in Toronto?
This is usually the first question on everyone's mind. For a full custom kitchen renovation in Toronto, a realistic budget typically falls somewhere between $20,000 and $70,000+.
Keep in mind that your cabinetry will be one of the biggest line items, often making up 25% to 40% of the total project cost.
Several key things will move the final number up or down:
- Material choices: Solid wood is a premium choice, while materials like HDF and laminates offer more budget-friendly alternatives.
- Scope of work: A larger kitchen or a more complex layout will naturally cost more than a simple, smaller space.
- The finishing touches: Things like custom paint colours, high-end hardware, and clever internal organizers will add to the final price tag.
How Long Does the Renovation Process Take?
From our first chat about design to the final piece of hardware being installed, a typical custom kitchen project takes about 6 to 10 weeks. This timeline is a lot more than just the construction part, though.
A common mistake is underestimating how long the prep work takes. Getting designs finalized and securing permits or condo board approvals can take several weeks on its own. It's smart to start those conversations early to keep your project on track.
The process usually breaks down like this: design and material selection (1-2 weeks), cabinet making (4-6 weeks), and finally, the on-site installation (1-2 weeks).
What Is the Advantage of Factory-Direct Cabinets?
Going with a factory-direct supplier for your custom kitchen design in Toronto gives you a few major wins. First and foremost, you get significant cost savings. By cutting out the retail middlemen, you're not paying for their showroom markup.
Second, you get better quality control. The people designing your cabinets are in the same building as the people making them, which means fewer miscommunications and a better-finished product. Lastly, it opens the door to more customization, since the craftspeople are working directly from your designer's plans and can easily accommodate unique requests.
Do I Need to Find My Own Contractor?
Not always. A good cabinet supplier usually has a network of trusted professionals they work with. While their team focuses on what they do best—designing, building, and installing your cabinets—they can almost always recommend excellent contractors for the other pieces of the puzzle, like plumbing, electrical work, and demolition.
This team-based approach helps ensure every part of your renovation is coordinated, leading to a much smoother and more successful project from start to finish.
Ready to start designing the kitchen you’ve always wanted? The team at MapleKing Kitchen Cabinets offers expert guidance and factory-direct value to bring your vision to life. Get your free quote today and take the first step toward a beautiful, functional new space.



