

Your kitchen island is so much more than just a countertop. It's the real heart of your home—the spot where you prep meals, share stories, and make memories. This guide is your complete roadmap to choosing the perfect cabinets that will define this central space, turning it from a simple workspace into the lively hub of your home.
Why Your Island Cabinets Are the Key to Kitchen Success
Think of your kitchen island as your home's command centre. It's where homework gets done, holiday meals are staged, and everyday conversations unfold. The cabinets for a kitchen island you pick aren't just for storage; they're the very foundation that dictates how it works, what it looks like, and how people move around it. Choosing wisely creates a space that’s both beautiful and incredibly practical.
For homeowners, especially in bustling areas like Toronto and Markham, an island has to wear many hats. It needs to be a prep station, a dining spot, a storage powerhouse, and an aesthetic centrepiece—all at once. The cabinetry underneath is what makes all this multitasking possible.
Balancing Form and Function
The real trick in island design is striking that perfect balance between looks and everyday usability. You might be dreaming of a sleek, minimalist vibe, but you also need a place to stash bulky appliances and create comfortable seating. The right cabinets help you get both without having to compromise.
They are the essential building blocks for:
- An Efficient Workflow: Well-planned cabinets put your most-used items exactly where you need them, making your kitchen's work triangle feel effortless.
- Enhanced Storage: From deep drawers for pots and pans to clever pull-outs for spices, island cabinets squeeze the most out of every square centimetre.
- A Defined Style: The cabinet doors, finishes, and hardware are powerful design tools that set the tone for your entire kitchen.
A Smart Investment for Your Home
Beyond just daily convenience, upgrading your kitchen island is a savvy financial move. Here in the Greater Toronto Area, we've seen a huge jump in kitchen renovations that feature islands with custom cabinets—up by 45% from 2020 to 2025—as more people embrace open-concept living. In fact, properties with thoughtfully designed island cabinets can see a remarkable 18-22% increase in resale value. It’s a smart choice for both homeowners and investors, as highlighted in recent industry reports on kitchen trends.
A great kitchen island isn't defined by its size, but by its intelligence. The cabinets are its brain, organizing chaos and creating a seamless experience for the cook, the family, and the guests who gather there.
This guide will walk you through everything, from planning your layout and choosing durable materials to unlocking clever storage solutions. Think of this as your starting point for creating an island that not only fits your family’s needs but also becomes the standout feature of your kitchen.
Figuring Out Your Kitchen Island Layout and Footprint
Before you start picking out finishes or dreaming about extra storage, we need to talk about the most fundamental part of your island design: its actual footprint. Think of it like laying the foundation for a house. If you get the size and placement wrong, everything else you build on top of it will feel a little bit off. This is where we make sure your new island is a helpful hub, not a frustrating roadblock.
The biggest mistake people make is choosing an island size based on a picture they love, without considering their own kitchen's dimensions. A massive island squeezed into a small kitchen will make the whole room feel cramped, like trying to fit an oversized sofa into a tiny living room. On the flip side, a dinky little island in a huge, open-plan kitchen gets lost and looks out of place. It's all about striking the right balance.
Getting Your Clearances Right
This is the golden rule of island planning. Clearances are the walkways—the open space between your island and the surrounding cabinets or walls. If you don't leave enough room, you'll be constantly shuffling, squeezing by, and bumping into things. It turns an open, inviting space into an obstacle course.
Here are the numbers you absolutely need to remember:
- Main Work Paths: For the aisles where you do most of your work (in front of the stove, sink, or fridge), you need at least 42 inches. This gives you enough room to open an oven door or a dishwasher without trapping someone behind it.
- Walk-Through Areas: For paths that are just for walking through, you can get away with a minimum of 36 inches. Any less than that, and it starts to feel tight, especially if two people need to pass each other.
Think of these clearances as your kitchen's breathing room. Skimping on this space is the fastest way to create a kitchen that looks great but is a nightmare to actually use. Always prioritize comfortable, safe walkways.
The Classic Kitchen Work Triangle
You've probably heard of the "work triangle." It's a classic design concept for a reason—it just works. The idea is to create an efficient path between the three main work zones: the sink, the refrigerator, and the cooktop. A well-placed island can make this triangle incredibly efficient.
The goal is to keep the path between these three points clear and reasonably short. Ideally, each side of the triangle should be between 4 and 9 feet long, and the total length of all three sides should add up to between 13 and 26 feet. By putting a prep sink or even your cooktop on the island, you can create a super-efficient work zone that saves you a ton of steps during meal prep.
How an Island Fits in Different Kitchen Layouts
The right shape and size for your island really depends on the layout of your kitchen. What’s perfect for a big U-shaped kitchen simply won’t work in a narrow galley.
L-Shaped and U-Shaped Kitchens
These are the easiest layouts to work with when adding an island. They naturally have a big open space in the middle that's just begging for a rectangular or square island. The trick is to centre it properly, making sure you maintain those crucial 36 to 42-inch clearance paths on all sides. This creates a really natural flow around the island from all directions.
Galley Kitchens
Galley kitchens, with their two parallel walls of counters, are a bit more challenging. A long, skinny island can be a fantastic addition, but only if your kitchen is wide enough to handle it. If you can't maintain at least 36 inches of clearance on both sides, the island will make the space feel like a cramped hallway. In these cases, a portable rolling cart might be a much better option.
Getting the balance between size, clearance, and workflow right is what separates a good island from a great one. It can be really helpful to see how these principles play out in real homes. A great way to get a feel for what might work in your space is to browse a gallery of kitchen designs for inspiration and practical ideas. Ultimately, a thoughtfully planned footprint is what will make your island the hardworking centrepiece you want it to be.
Comparing Cabinet Materials For Durability and Style
The material you choose for your island cabinets does a lot more than just hold your pots and pans—it really sets the tone for your entire kitchen. Think of it like picking the fabric for a custom-made suit. It needs to look sharp, feel right, and stand up to daily use. Let's break down the most popular options to find the perfect fit for your home's style and your family's lifestyle.
We'll look at everything from timeless real wood to sleek, modern engineered alternatives. This is where you decide if your island will be a warm, rustic centrepiece or a minimalist, high-tech command post.
The Timeless Charm of Real Wood
There's a reason real wood cabinets, especially maple, have a classic appeal that never seems to fade. Each door has its own unique grain patterns and subtle variations, which means no two kitchens are ever exactly alike. It’s a material that brings a natural, grounded texture and a sense of enduring quality right into the heart of your home.
Of course, that natural beauty comes with a few responsibilities. Wood is more susceptible to dings, scratches, and changes in humidity, which can cause it to expand or contract. It needs a little more care to keep it looking its best, but for many homeowners, that authenticity is well worth the effort.
The Modern Uniformity of HDF
High-Density Fibreboard (HDF) is an engineered wood product that acts as a fantastic canvas for all kinds of finishes. Unlike real wood, HDF has a perfectly smooth, uniform surface with no grain, making it the ideal base for a flawless, consistent paint job. It's also more stable and less prone to warping from temperature or humidity swings—a huge plus in a busy kitchen.
HDF is like the perfect primer for a painting. It provides a stable, predictable surface that allows the final finish—whether it's paint, high-gloss, or matte—to be the true star of the show without any underlying imperfections.
This material has quickly become a go-to for contemporary kitchen designs because it’s so versatile and reliable. It allows for that crisp, clean look that's often tough to achieve with natural wood.
Exploring HDF Finishes
The real magic of HDF is in the finishes you can apply to it. Here are the most popular choices:
- Painted HDF: This gives you a smooth, uniform colour that you can customize to any shade you can imagine. It provides a sophisticated, clean look, perfect for anything from a classic white shaker style to a bold, modern navy blue island.
- High-Gloss HDF: If you're after a truly modern, almost mirror-like finish, high-gloss HDF is the answer. It reflects light beautifully, which can make the whole kitchen feel larger and brighter. It’s a sleek, luxurious statement that's surprisingly easy to wipe clean.
- Matte HDF: On the other end of the spectrum, you have matte HDF. This finish has a soft, velvety texture that absorbs light, creating a calm, elegant feel. One of its biggest perks is its resistance to showing fingerprints and smudges, making it a dream for busy families.
This handy decision tree can help you start thinking about the right scale for your island, which in turn influences your material and design choices.
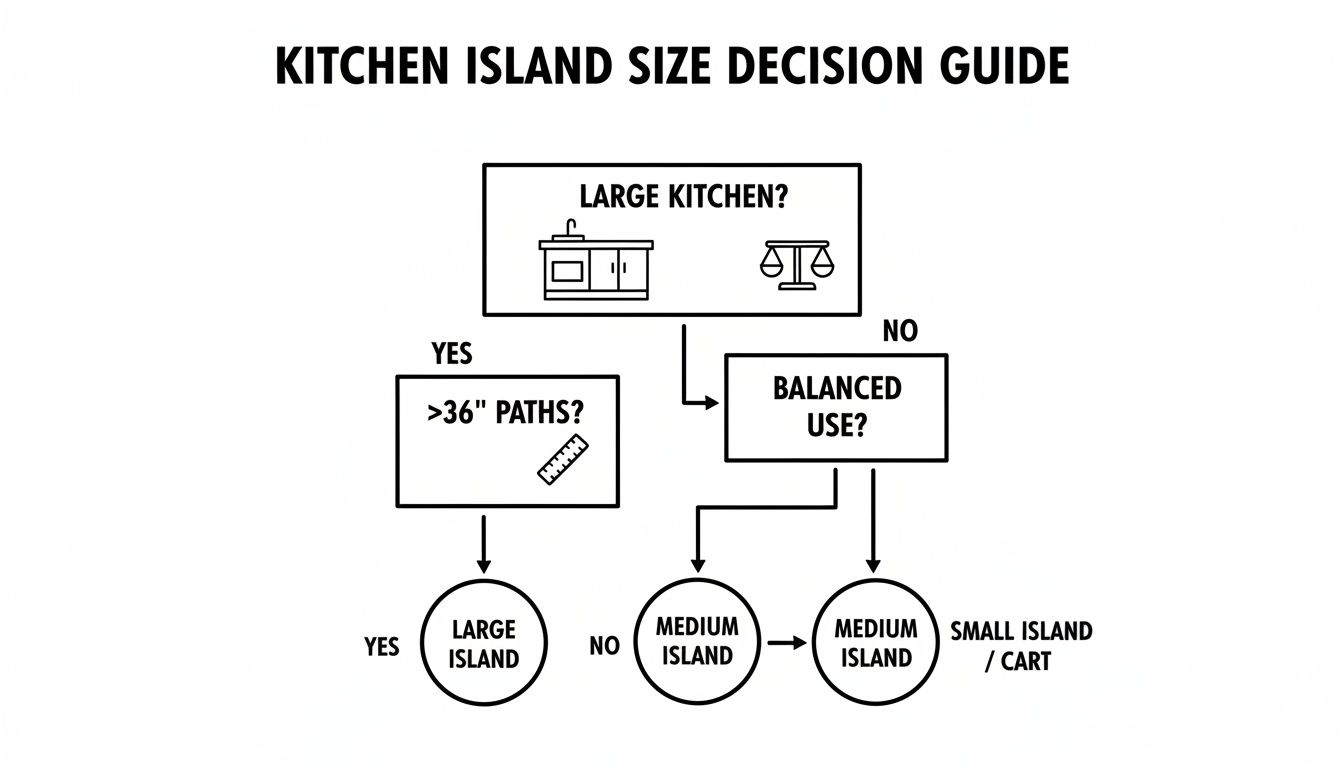
As you can see, a functional island is all about balancing the kitchen's size, the pathways you need to move around, and what you actually plan to do there.
The Practical Powerhouses: Laminate and Thermofoil
When durability and easy maintenance are your top priorities, laminate and thermofoil are excellent contenders. These materials are built to withstand the realities of a high-traffic kitchen island, where spills, bumps, and constant use are just part of daily life.
To make it easier to see how these options stack up, here's a quick comparison:
Kitchen Island Cabinet Material Comparison
| Material | Key Feature | Best For | Durability | Maintenance |
|---|---|---|---|---|
| Real Wood | Natural grain, warm feel | Timeless, classic designs | Good, but can dent/scratch | Regular cleaning, may need refinishing |
| Painted HDF | Smooth, flawless colour | Custom, contemporary looks | Very good, resists warping | Easy to wipe, touch-ups may be needed |
| Laminate | High scratch/stain resistance | High-traffic, budget-friendly kitchens | Excellent | Very low; wipe with a damp cloth |
| Thermofoil | Seamless, moisture-resistant | Busy families, easy-clean kitchens | Good, but can peel with high heat | Very low; seamless surface is easy to clean |
This table gives you a bird's-eye view, but let's quickly unpack laminate and thermofoil.
Laminate cabinets are made by bonding a layer of tough plastic laminate to an HDF or particleboard core. Modern laminates are incredible; they come in a huge range of colours and patterns, including some very convincing wood grains and stone textures. They’re highly resistant to scratches, stains, and moisture, making cleanup a total breeze.
Thermofoil cabinets are created by vacuum-sealing a thin layer of vinyl over an HDF core. This process results in a smooth, seamless surface with no visible joints, which is especially easy to wipe down. Known for its moisture resistance and consistent colour, thermofoil is a practical and budget-friendly choice for many Toronto homeowners.
Choosing the right material is a massive step in your design journey. For those planning a project in the Greater Toronto Area, understanding the full range of options is key. To see how these materials look in real homes, you can explore a wide variety of kitchen cabinets in Toronto and find inspiration for your own space. Your final decision will shape the look, feel, and function of your kitchen for years to come.
Unlocking Smart Storage and Functionality
Sure, a kitchen island needs to look good, but its real value is hiding behind those cabinet doors. Standard shelving is fine, but the real magic happens when you get clever with your storage. This is where you can turn a simple block of cabinets into your kitchen’s command centre, designed specifically to solve your biggest organizational headaches.
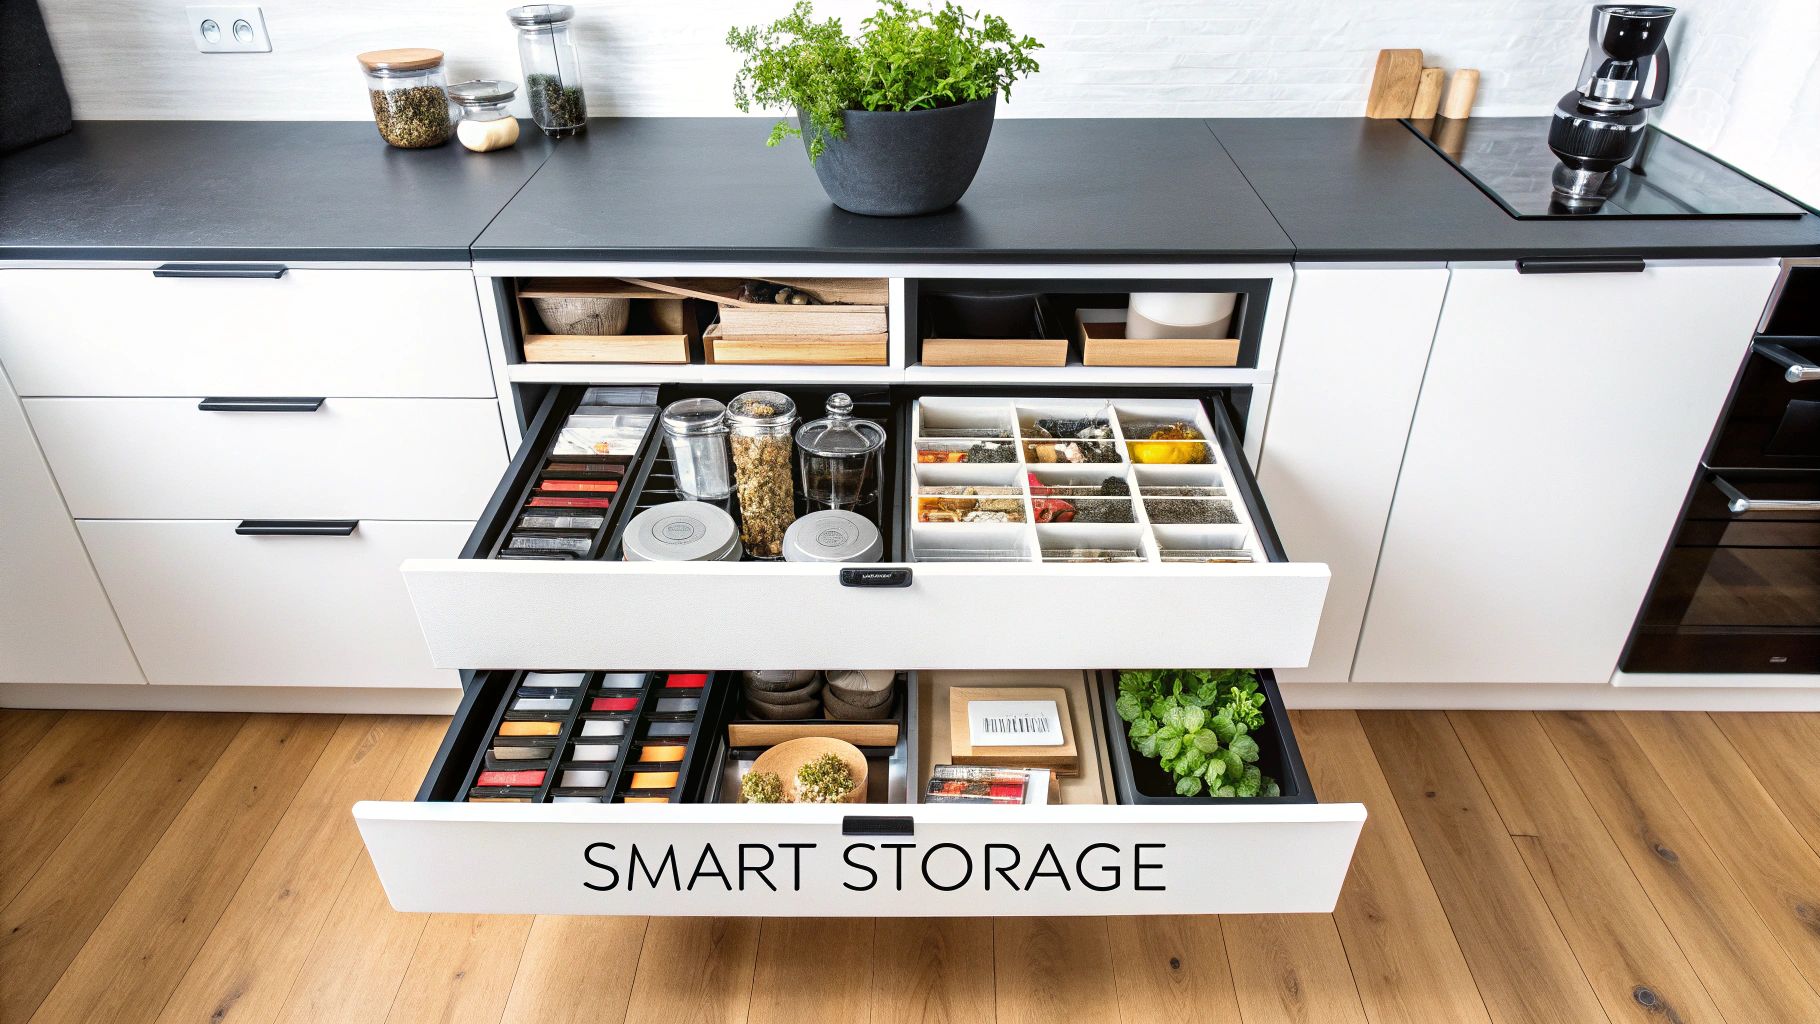
Forget digging into the back of a deep, dark cupboard. Imagine pulling out a deep drawer where all your pots and pans are perfectly nested and easy to grab. Picture a slim, pull-out spice rack right where you do your chopping, or a hidden waste and recycling centre that keeps your kitchen looking—and smelling—fresh. The right cabinets make your workflow seamless and intuitive.
From Simple Shelves to Strategic Solutions
Before you choose a single cabinet, take a moment to think about how you actually use your kitchen. Are you a passionate baker? Maybe a heavy-duty mixer lift and vertical storage for your baking sheets are non-negotiable. Do you love to host? A built-in beverage fridge or dedicated wine rack could be a game-changer. The goal is to create functional zones that match your daily rhythm.
Here are a few of the most popular and effective storage upgrades to consider:
- Deep Drawers: These are infinitely more practical than deep cabinets. You can see everything from above, making them perfect for heavy items like Dutch ovens, stacks of plates, or small appliances. No more getting on your hands and knees!
- Pull-Out Organizers: These are brilliant for making use of narrow or awkward spaces. Think vertical spice racks, bins for utensils, or even a hidden caddy for cleaning supplies near a prep sink.
- Integrated Waste Bins: A pull-out cabinet holding two bins—one for trash, one for recycling—is easily one of the most requested features. It keeps ugly bins off the floor and neatly tucked away.
To get the most out of your island, take stock of the various types of kitchenware you need to store. This will help you decide on the right mix of drawers, shelves, and specialized inserts.
Designing for Your Appliances and Workflow
Today’s kitchen islands are more than just extra counter space; they’re often home to key appliances that can dramatically improve your kitchen's flow. Moving certain functions to the island helps create a more efficient "work triangle" and frees up valuable real estate along your walls.
A small prep sink is a fantastic addition. This secondary sink becomes a dedicated spot for washing vegetables or rinsing your hands, keeping the food prep zone separate from your main cleanup sink. It’s especially useful in larger kitchens where the fridge and main sink are far apart.
An island isn’t just a piece of furniture; it’s an active partner in your cooking process. By integrating key utilities and storage where you need them most, you reduce unnecessary steps and make meal prep feel less like a chore and more like a creative flow.
Another great idea is an under-counter beverage fridge or wine cooler. By placing it on the side of the island facing away from the main kitchen area, guests can help themselves to a drink without getting in the cook's way. You can even design a custom nook to tuck your microwave away, getting it off the counter for good.
Maximizing Every Square Centimetre
It’s often the little details that make the biggest difference in your island’s day-to-day convenience. Think beyond the main cabinet boxes and look for opportunities in those often-overlooked spaces.
Here are a few clever ways to squeeze more function from your design:
- Toe-Kick Drawers: That little-used space behind the toe-kick board at the bottom of your cabinets is pure potential. It can be converted into shallow drawers, perfect for storing flat items like cookie sheets, serving platters, or even hidden pet food bowls.
- End-Cap Shelving: Don't let the side of your island go to waste. It’s a prime spot for a few open shelves to display cookbooks, decorative jars, or your favourite coffee mugs. It adds storage and a personal touch.
- Hidden Charging Stations: A shallow drawer can be easily fitted with electrical outlets and USB ports. This creates a tidy, dedicated spot to charge phones and tablets, keeping them off the countertop and safe from spills.
By thinking strategically about every component, you can create an island that isn't just beautiful but brilliantly functional. This thoughtful planning ensures your island will be the hardworking, organized heart of your home for years to come.
Bringing Your Island to Life: Utilities and Hardware
The difference between a good kitchen island and a truly great one often comes down to the details. Once you've settled on the size, layout, and materials, it’s time to think about the finishing touches that make your island functional and beautiful. This is where we integrate essential utilities and select the hardware that will define its character.
Think of it this way: the cabinets are the body, but the utilities are the nervous system and the hardware is the jewellery. Planning for electrical, plumbing, and even lighting needs to happen right at the start, not as a last-minute scramble. Trying to add a sink or an outlet after the fact is a recipe for headaches and extra costs.
Planning Your Island Utilities
Integrating utilities properly means thinking ahead. Your contractor will need to map out where to run wiring and pipes through the floor before your beautiful new cabinets are installed. This requires some coordination, but it's crucial for a clean, seamless result.
Here are the main utilities to consider for your island:
- Electrical Outlets: Local building codes will have their say, but think about your own habits. Where will you plug in your stand mixer or charge your phone? Sleek pop-up outlets keep your countertop clear, while outlets tucked away on the side panels are a great, discreet option.
- Plumbing: Adding a prep sink or a dishwasher to your island is a game-changer for workflow. This means planning for hot and cold water lines, plus a drain. Naturally, this will shape the design of the cabinet directly underneath.
- Lighting: As you integrate various utilities, don't forget to consider modern, energy-efficient lighting options. A pair or trio of pendant lights hung over the island isn't just for looks; it provides essential task lighting for chopping and prep work.
Selecting Hardware: The Jewellery of Your Kitchen
Cabinet hardware—the knobs and pulls—is the final flourish. It might seem like a small detail, but it has a massive impact on the look and feel of your entire kitchen, tying everything together. The right hardware can cement your design style, whether you're aiming for sleek and modern or warm and traditional.
What vibe are you going for? Long, linear bar pulls in a matte black finish can give your island a sharp, contemporary edge. On the other hand, classic round knobs in a warm brass can lend a touch of timeless elegance to shaker-style doors.
Hardware is the handshake of your cabinetry. It should not only look good but feel good in your hand. Prioritize ergonomic designs that are comfortable to grip and built to withstand the constant use of a busy kitchen.
Recent trends are leaning towards organic textures and durable surfaces. In fact, a recent survey of designers in the GTA found that 96% are now specifying neutral, organic finishes for island cabinets. And right here in Markham, 75% of custom home builders reported using sustainable HDF thermofoil for its seamless, easy-clean surface in their 2025 projects.
Ultimately, getting the utilities and hardware right is what turns a block of cabinets into the true, hardworking heart of your home.
Partnering with MapleKing for Your Project
Bringing your vision for the perfect kitchen island to life is easily the most exciting part of the process. You've thought about layouts, weighed the pros and cons of different materials, and imagined all the clever storage solutions. Now, it's time to find a partner who can take those ideas and turn them into a stunning, functional reality.
For homeowners in Toronto and Markham, that final step should feel confident and seamless. At MapleKing, we're here to be that trusted partner, guiding you from the first spark of inspiration right through to the final, professional installation. Our whole mission is to make premium, bespoke cabinets for a kitchen island accessible to our neighbours.
The MapleKing Advantage
Our entire process is designed to deliver exceptional quality and value directly to you. How do we do it? Through a factory-direct model that cuts out the costly middlemen you’ll often find in the cabinetry industry. This straightforward approach means you get top-tier craftsmanship without the inflated price tag.
We know that every home and every family is different. That’s why we focus on creating bespoke designs that are built around your specific needs, personal style, and budget. Whether you've been dreaming of a sleek, minimalist island in matte HDF or the timeless warmth of real maple, we'll craft it just for you.
A beautifully designed kitchen island should be the heart of your home, not a source of financial stress. By connecting homeowners directly with the workshop, we make high-end design an attainable reality for our community.
This commitment to quality also extends to the materials we choose. We prioritize premium, eco-friendly options that aren’t just beautiful but are also built to handle the demands of a busy family kitchen for years to come.
Your Journey Starts Here
From your very first consultation to the moment our installers finish their work, our team is dedicated to providing a smooth and transparent experience. We handle all the complexities of design, precise measurement, and manufacturing, so you can focus on the fun part—watching your kitchen transform.
Ready to take the next step? Sometimes, the best way to make a decision is to see and touch the materials for yourself. We invite you to visit our Markham showroom to explore different finishes, browse our online gallery for a little inspiration, or simply give us a call for a free, no-obligation quotation.
To get a closer look at our process and see what makes us a leader in the GTA, you can learn more about our team of custom kitchen cabinets and renovation experts in Toronto. Let's start building the kitchen you’ve always wanted, together.
Frequently Asked Questions
As you get closer to finalizing your kitchen island plans, you’re bound to have some questions. We get it. To help homeowners across Toronto feel confident in their choices, we've put together answers to a few of the most common questions we hear.
How Much Does a New Kitchen Island with Cabinets Cost in Toronto?
The truth is, the cost can swing quite a bit depending on what you’re looking for. A smaller, straightforward island might only set you back a few thousand dollars. But if you’re dreaming big—think a large, custom island with stone countertops, built-in appliances, and clever storage—the price can climb upwards of $15,000.
Because we at MapleKing operate on a factory-direct model, we cut out the middleman. This means you get high-end, custom-built quality without the typical showroom markup, making your budget stretch a lot further. The best way to know for sure? Let us put together a free, no-obligation quote based on your specific ideas.
Can I Add an Island to My Existing Kitchen Layout?
Yes, you absolutely can! Adding an island is one of the most impactful upgrades you can make to an existing kitchen. The key is making sure you have enough room to move around it comfortably.
You'll want to leave at least 36 to 42 inches of clear walkway on all sides of the island. This isn't just a design rule; it's a practical necessity to avoid bottlenecks and to make sure you can fully open oven and dishwasher doors without hitting anything.
Our design team is fantastic at fitting new islands into existing kitchens. We’ll help you create a piece that looks like it was always meant to be there, improving your kitchen's flow and look all at once.
What Is the Most Durable Cabinet Material for a Kitchen Island?
Your island is the hub of the kitchen, so it needs to stand up to a lot of action. For that reason, High-Density Fibreboard (HDF) is a fantastic choice for cabinets for a kitchen island. It’s incredibly stable and resists warping when faced with the temperature and humidity shifts common in a kitchen.
When you pair an HDF core with a tough finish like paint, laminate, or thermofoil, you get a surface that holds its own against everyday scratches, spills, and stains. Solid wood is a classic for a reason and is also very durable, but it often needs a bit more TLC over the years to keep it looking its best. The right material really comes down to how your family uses the kitchen day in and day out.
Ready to bring your dream island to life? The team at MapleKing Kitchen Cabinets is here to help you design a beautiful, functional centerpiece for your home with unbeatable factory-direct value. Explore our custom cabinetry options and get your free quote today!



